Professional portfolio
REVIT & BIM
PROFESSIONAL
From coordinated 3D models to construction-ready documentation.
Explore the portfolio ↗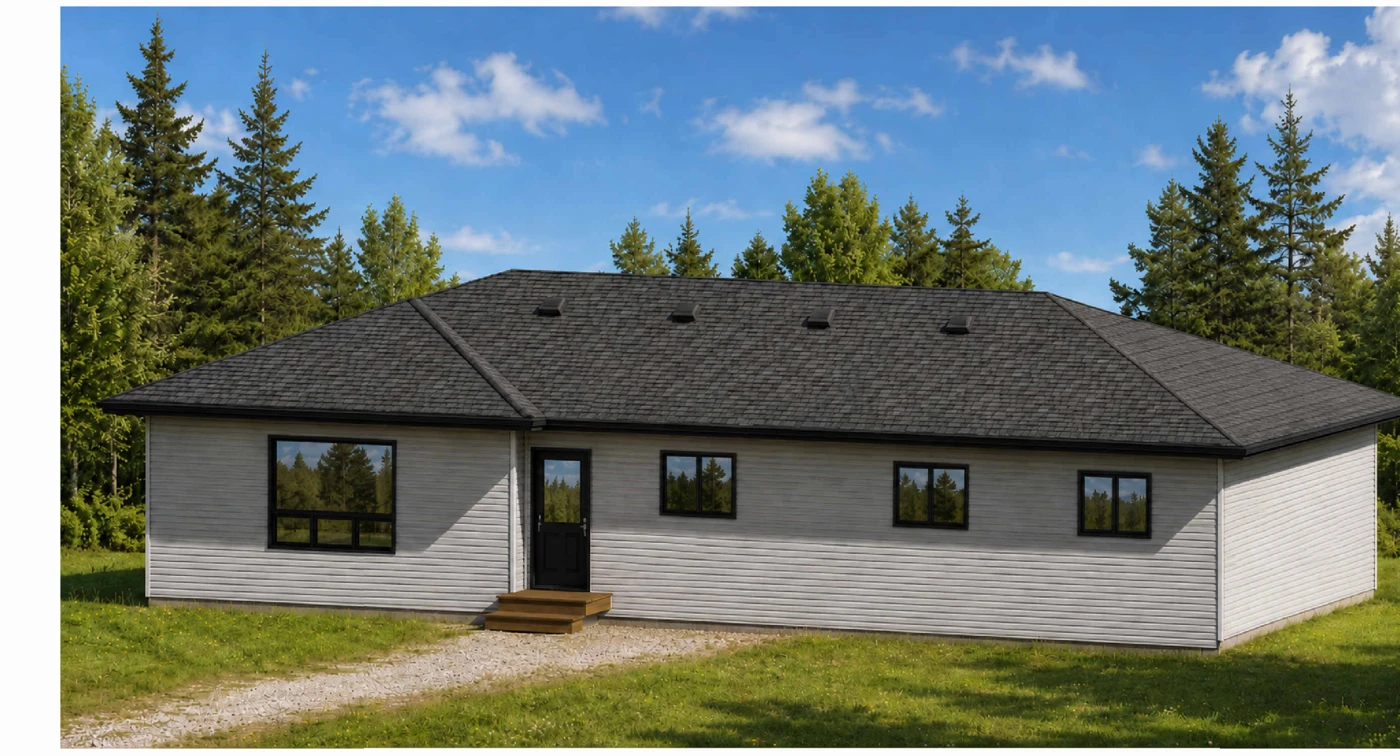
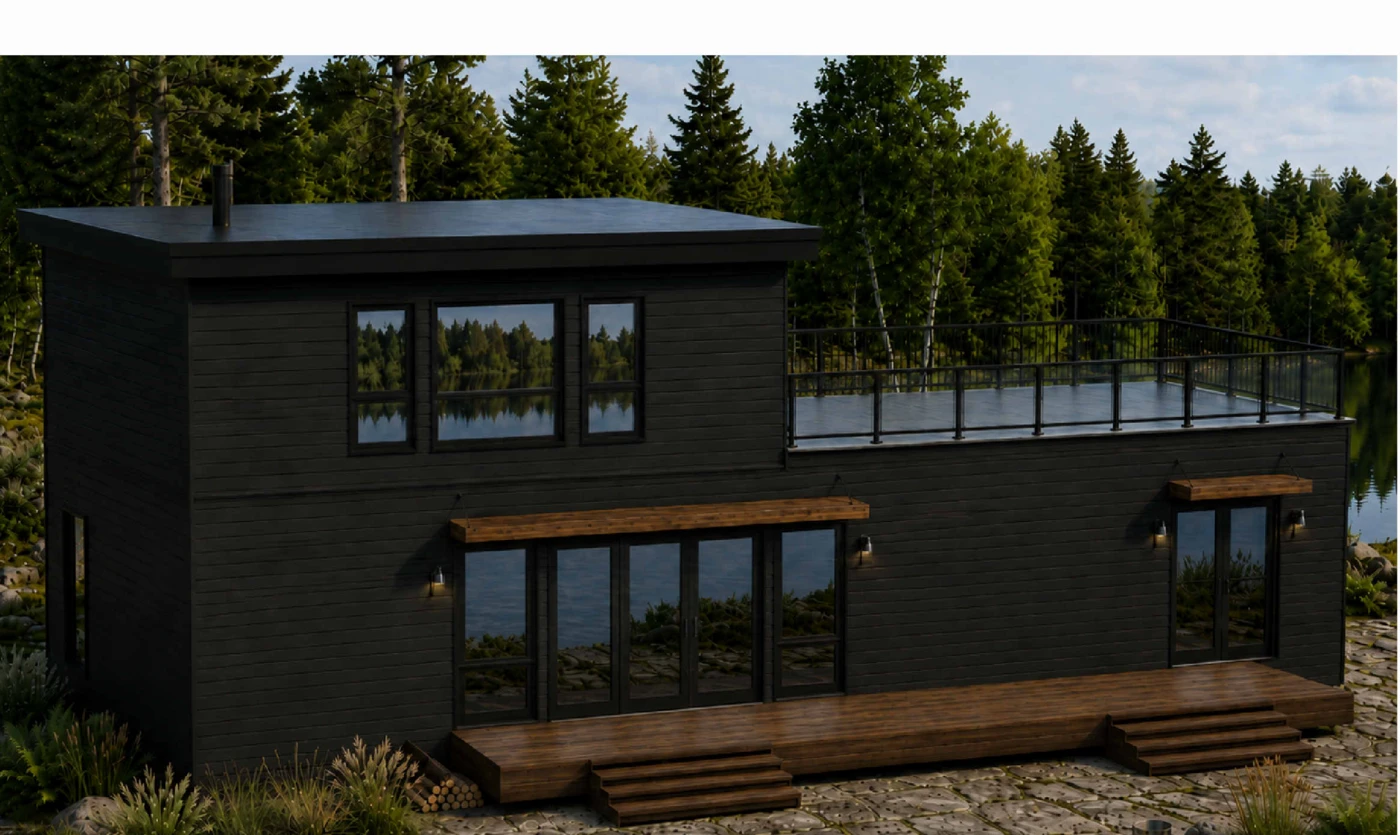
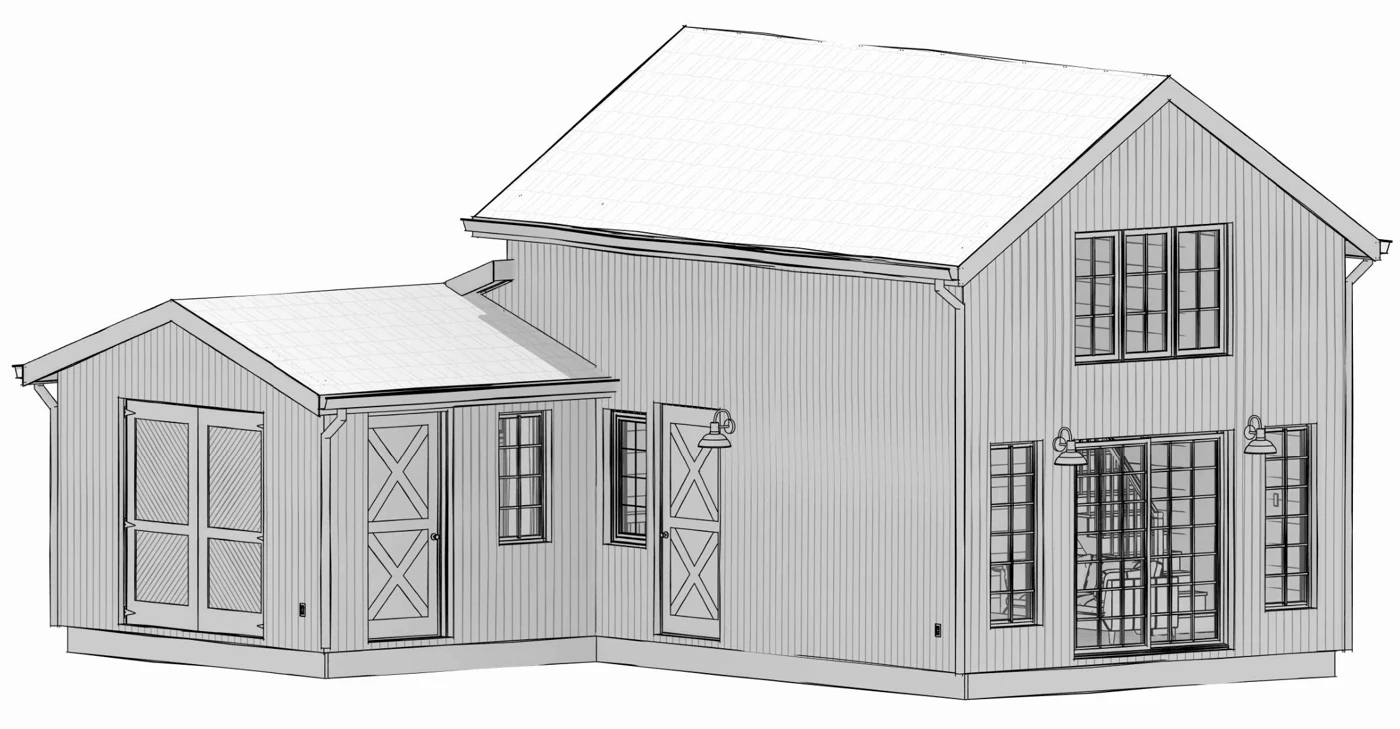
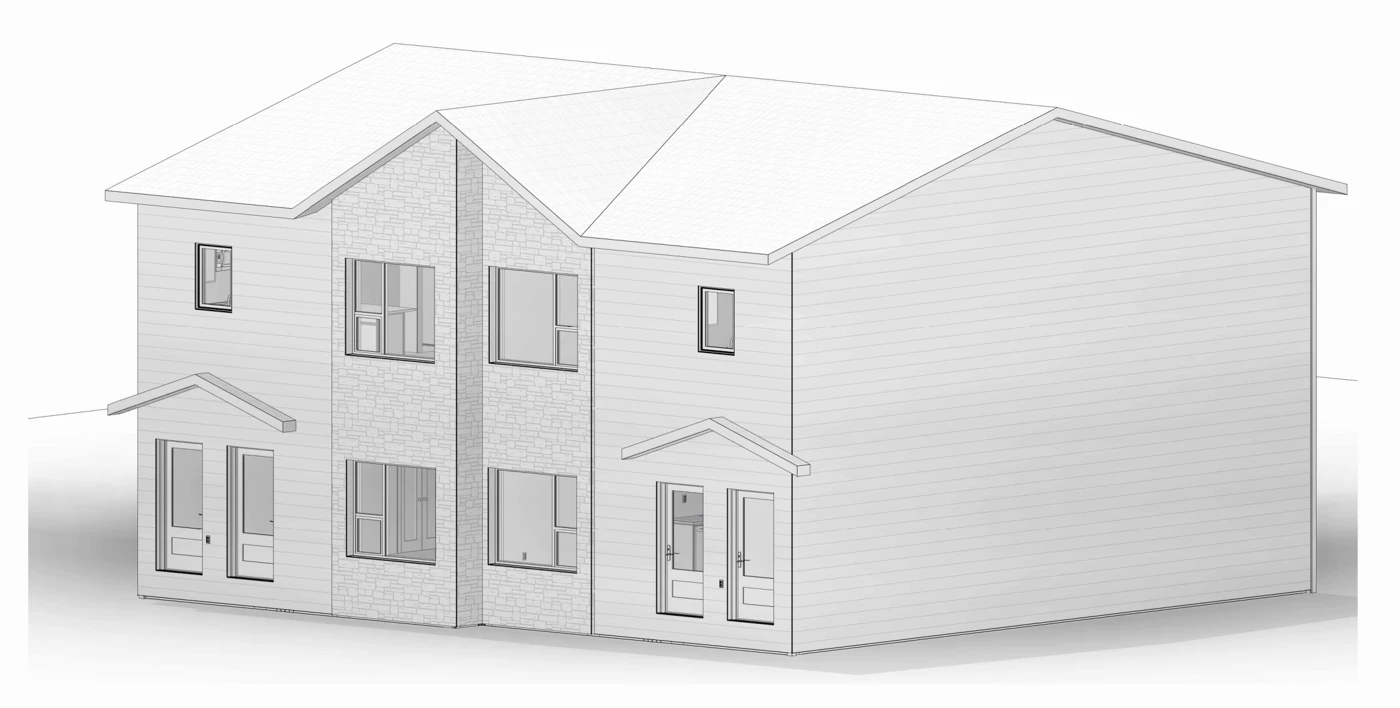
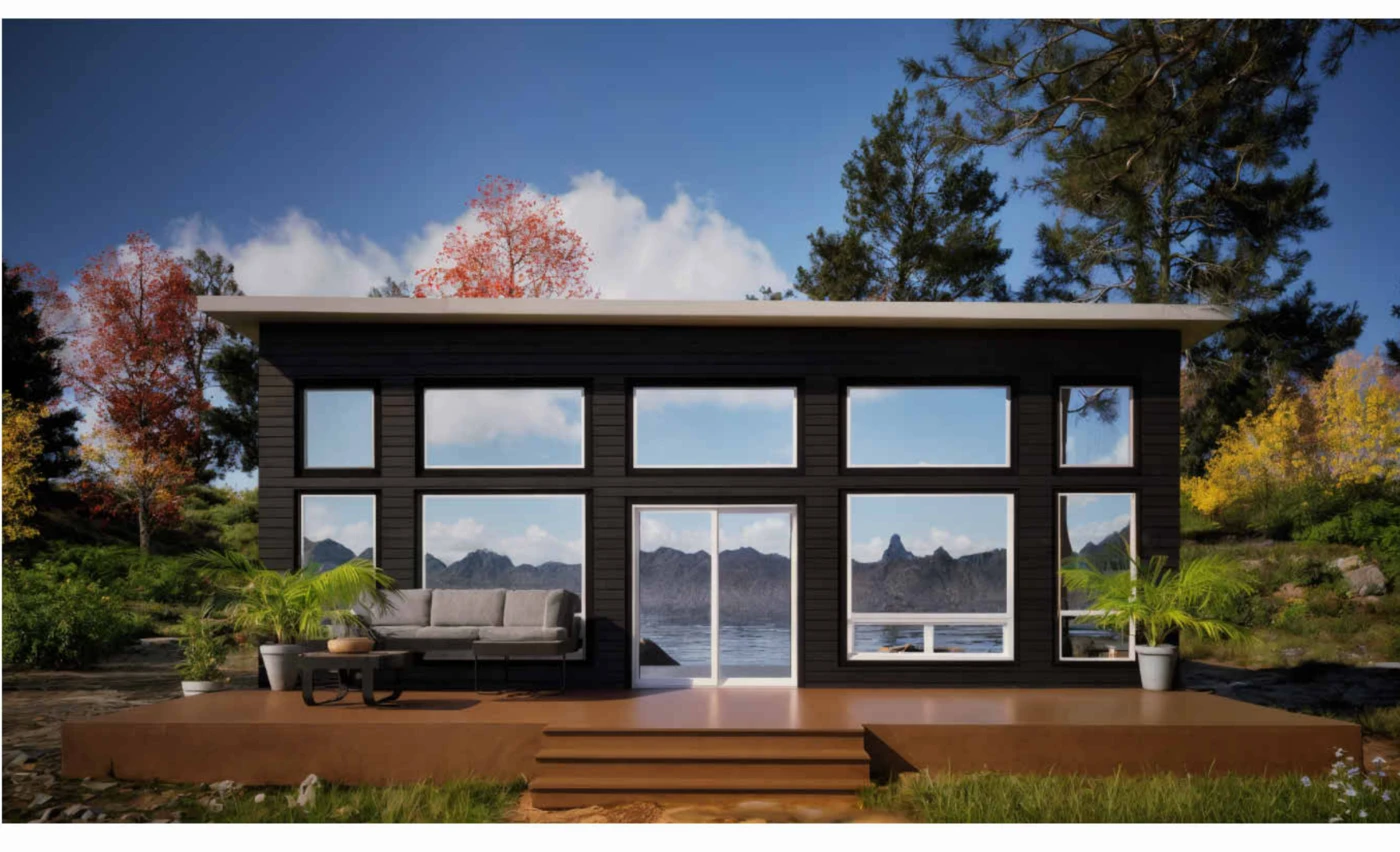
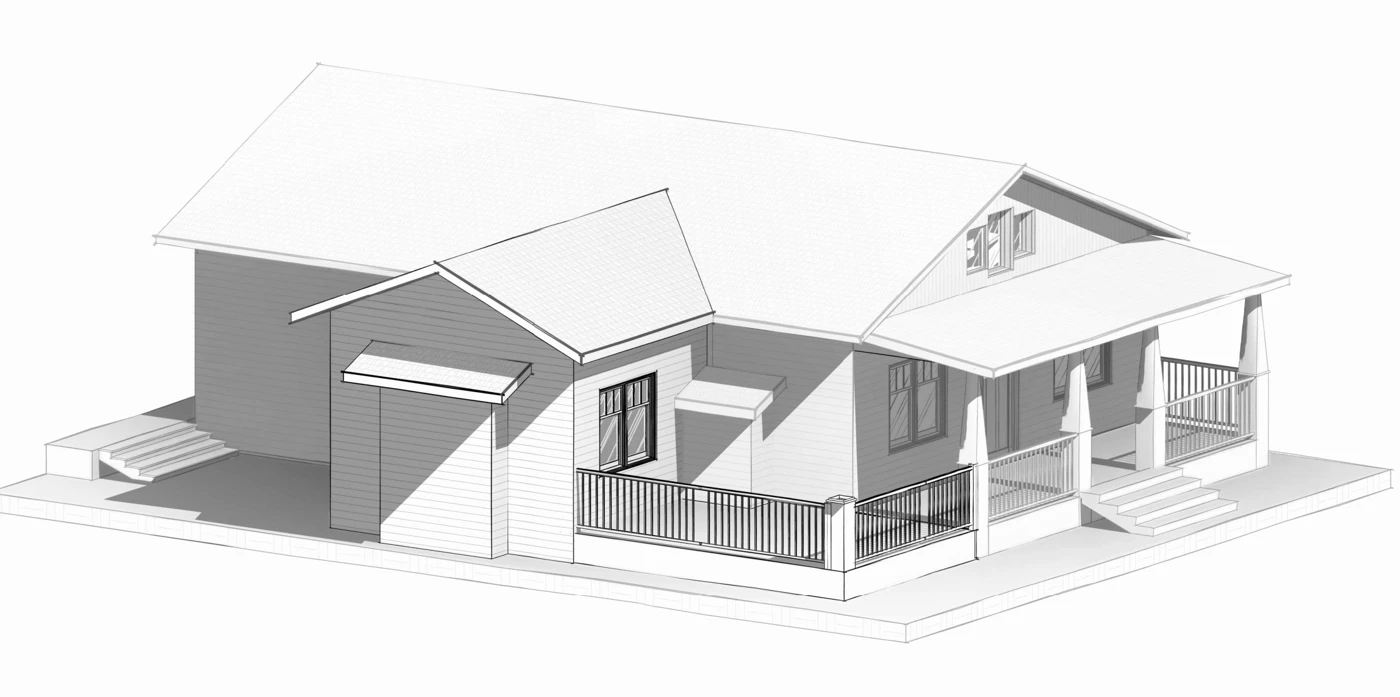
01 / The portfolio
View all projects ↗02 / Areas of work
01
Revit modelling
Coordinated residential models and the transition from 2D drafting to a Revit workflow.
02
Construction documentation
Drawing packages for design, permits, production and site construction, with attention to constructability and revisions.
03
Quantities & cost
Parametric modelling, quantity takeoffs, Bills of Materials and cost analysis to support project budgeting.