01 / Portfolio
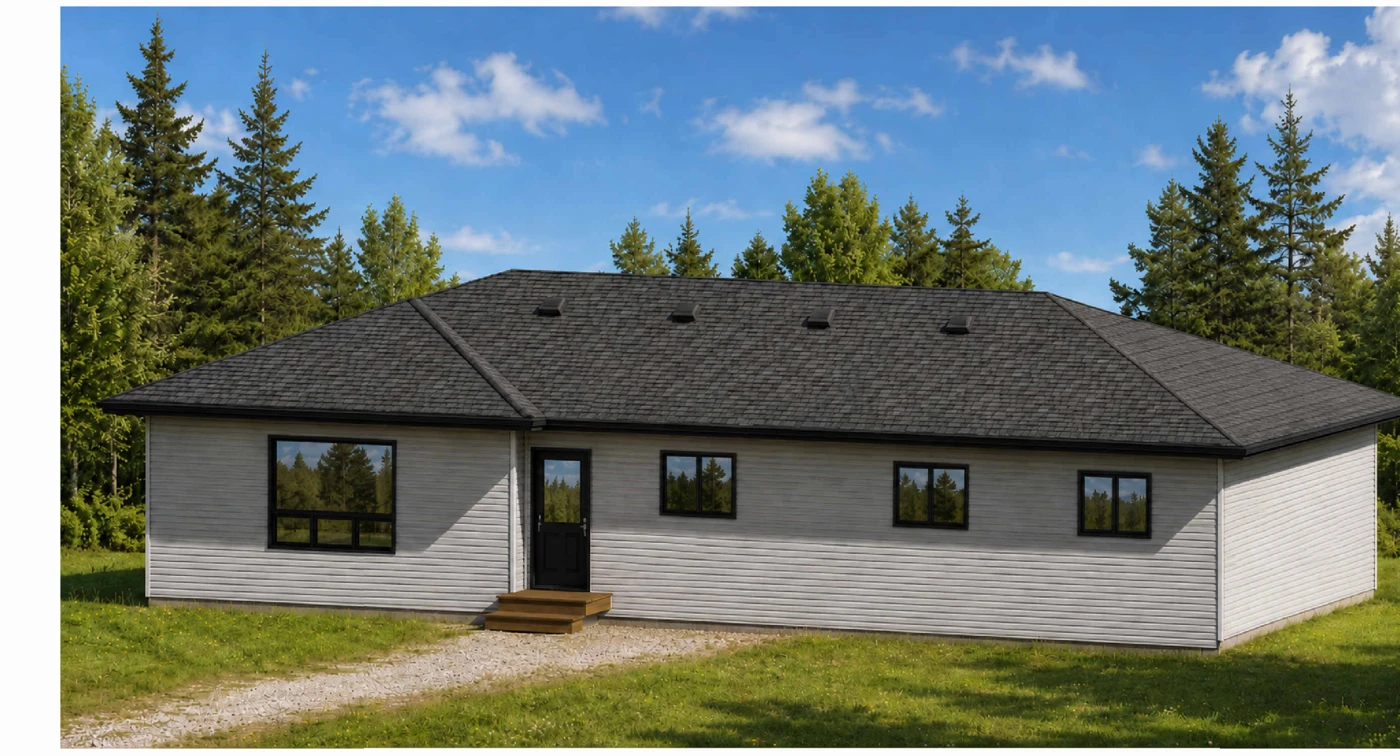
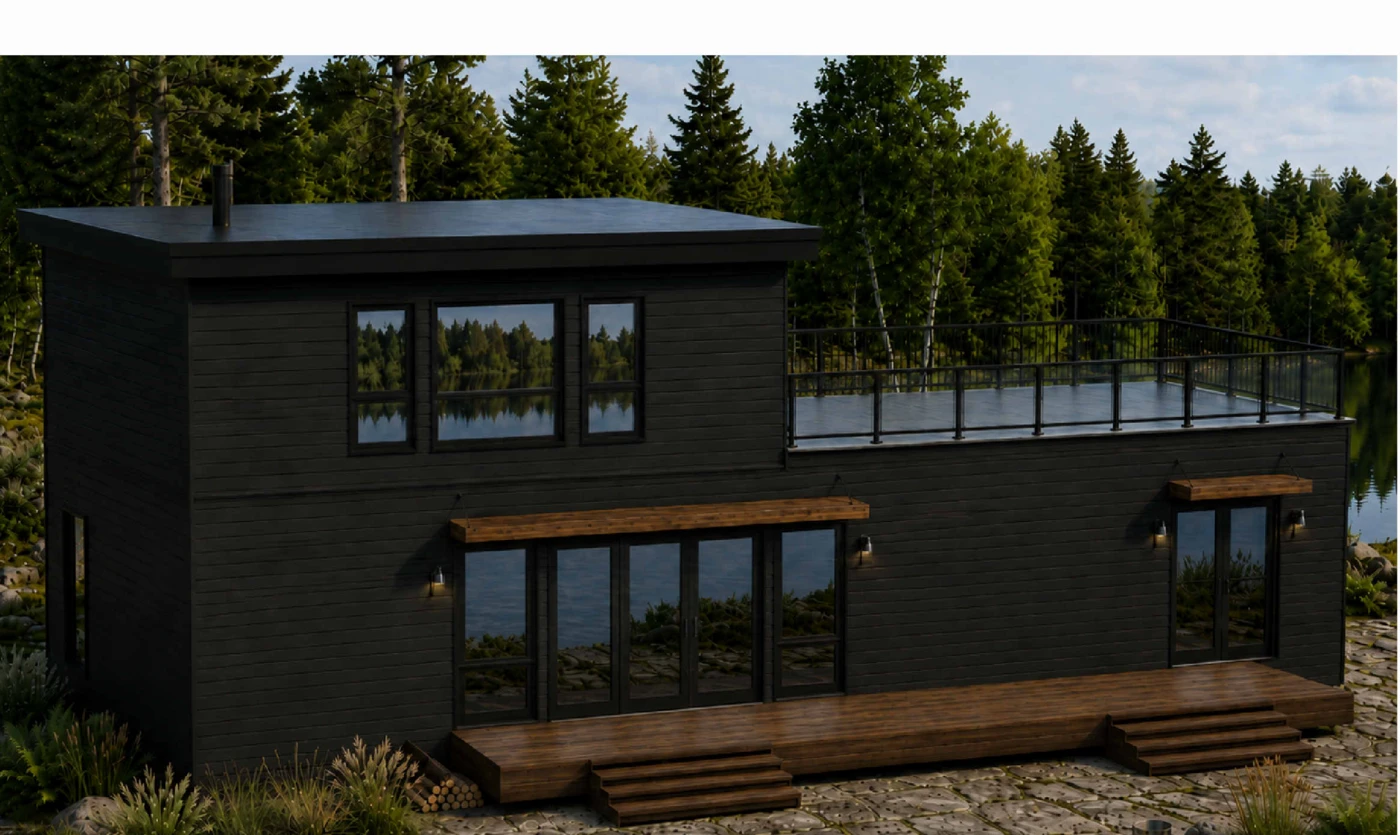
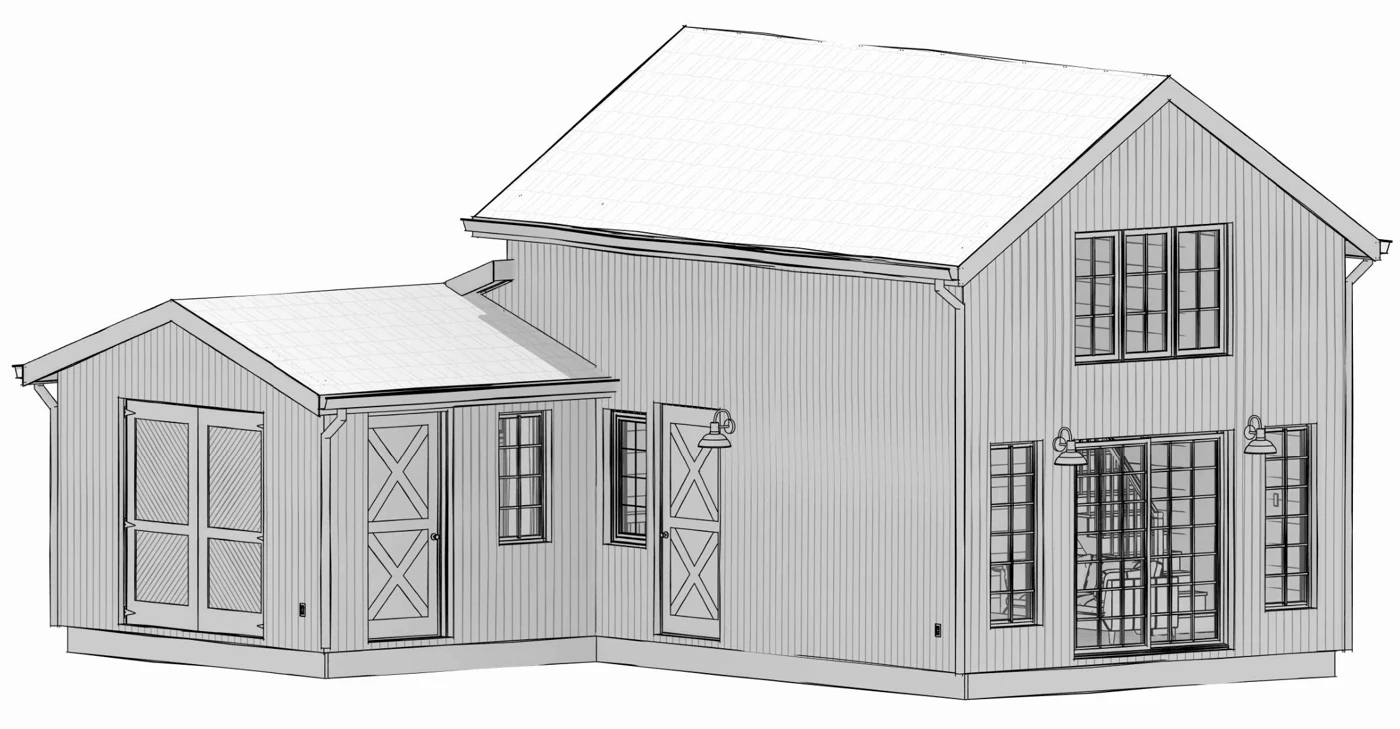
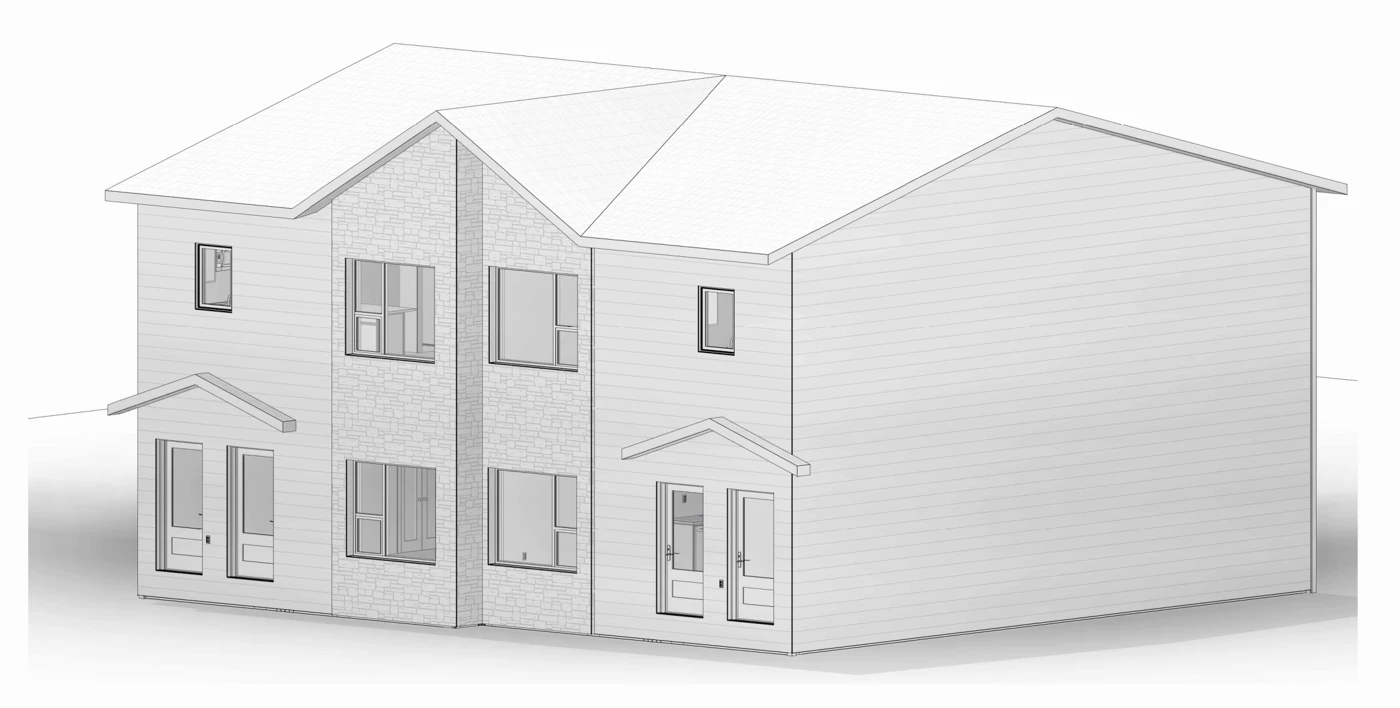
Residential projects, from model views to construction and production drawings.
01 / Case study
A double-section modular residence, documented through floor plans, elevations, interior layouts and construction details.
02 / Case study
A compact two-storey cottage with an upper terrace, shown through model views and coordinated drawing excerpts.
03 / Case study
A cottage combining a bunkie, loft and workshop, with interior model views and a focused drawing selection.
04 / Case study
A four-unit residential project with floor plans across two levels and separate production and construction sets.
05 / Case study
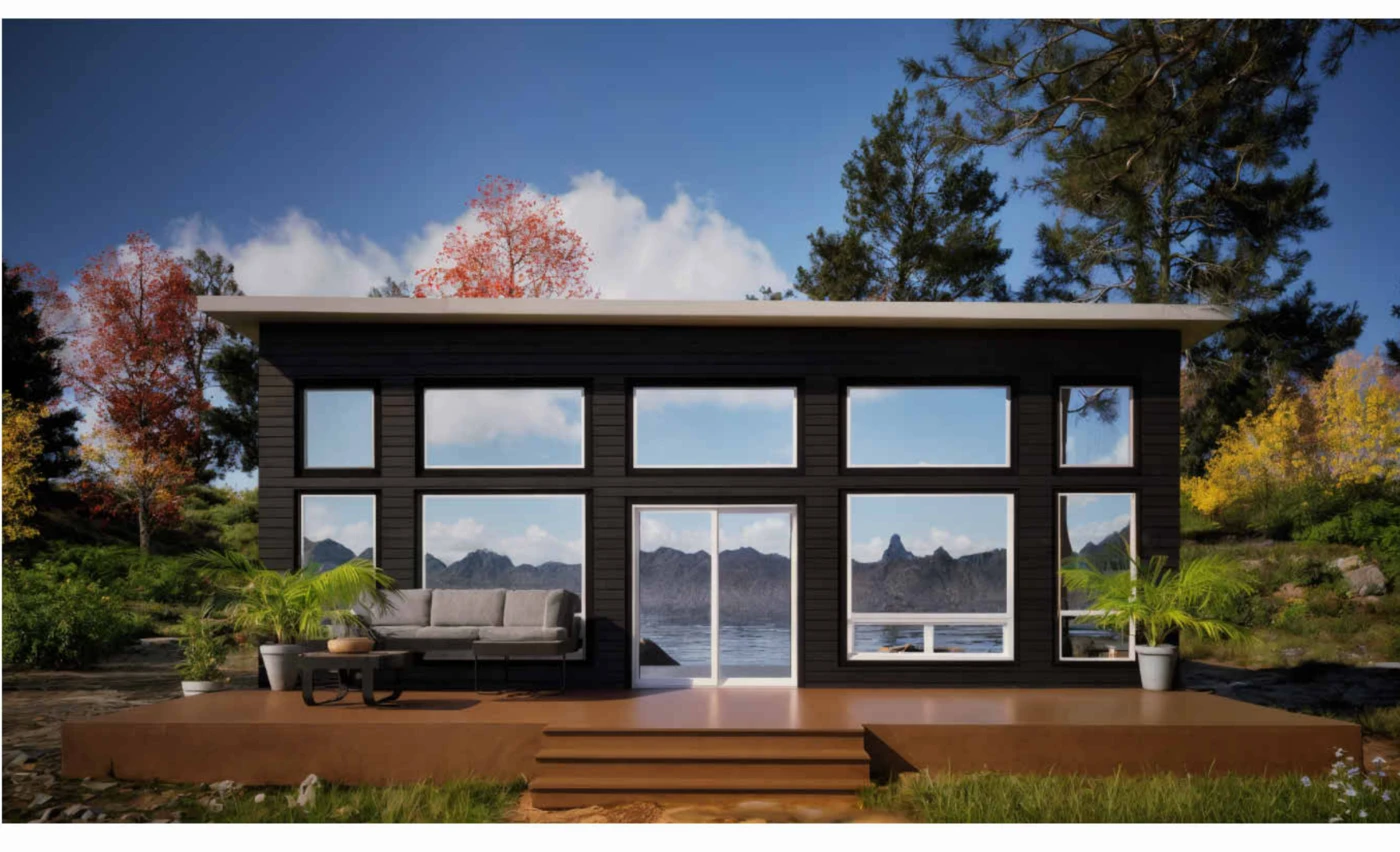
A single-storey home with a large glazed front elevation, supported by architectural and construction drawing samples.
06 / Case study
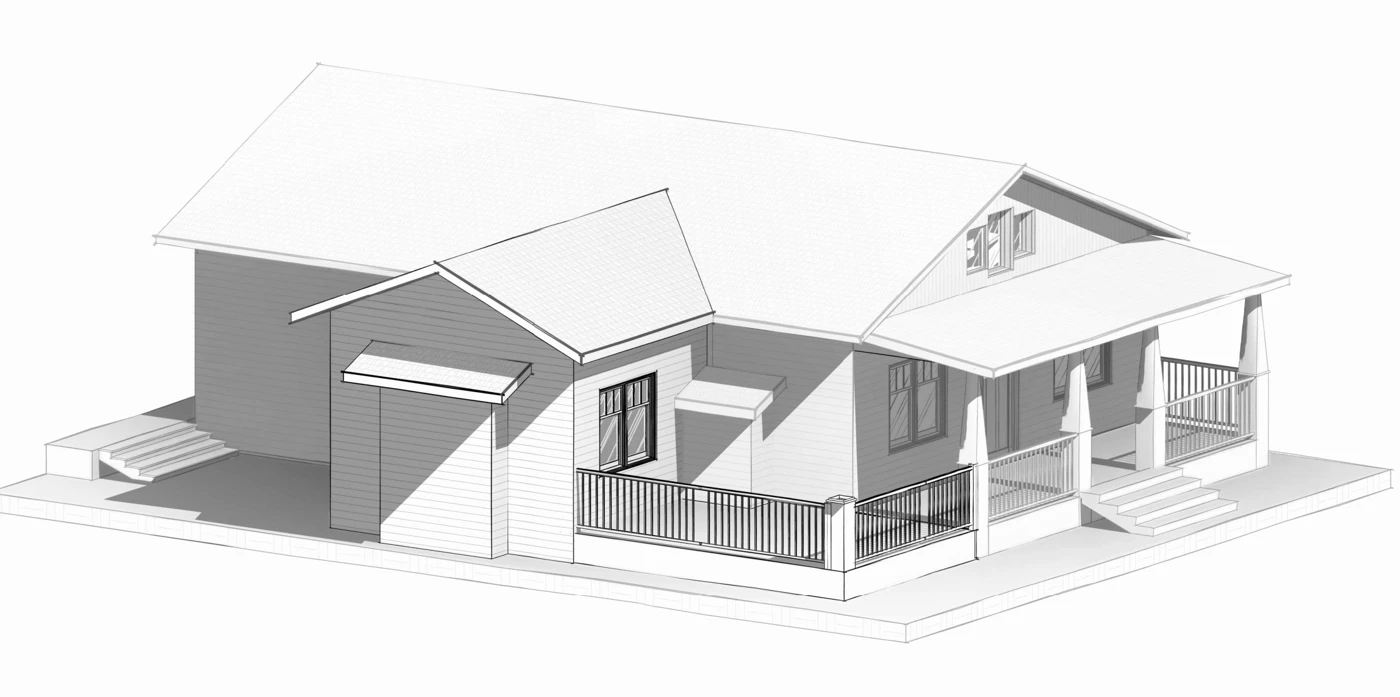
A residential addition documented through its floor plan, exterior relationships and selected construction details.