Residential portfolio / Single-storey residence
Compact residence
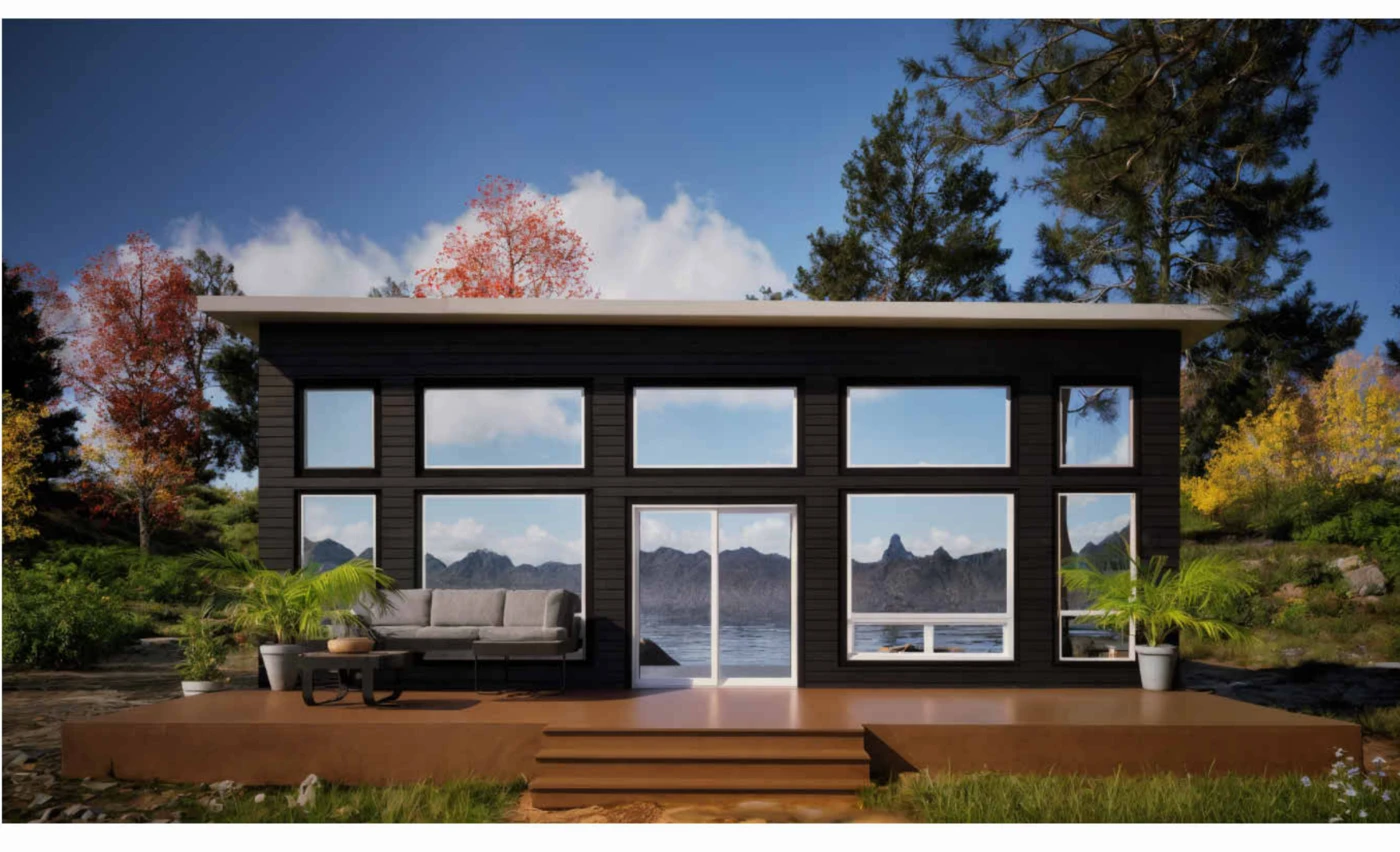
A single-storey home with a large glazed front elevation, supported by architectural and construction drawing samples.
About the project
A 1,518 sq ft single-storey residence organized around an efficient floor plan and a large glazed front elevation. The design connects the interior layout, kitchen, exterior expression and foundation strategy in a cohesive residential solution.
Project views
From the supplied drawings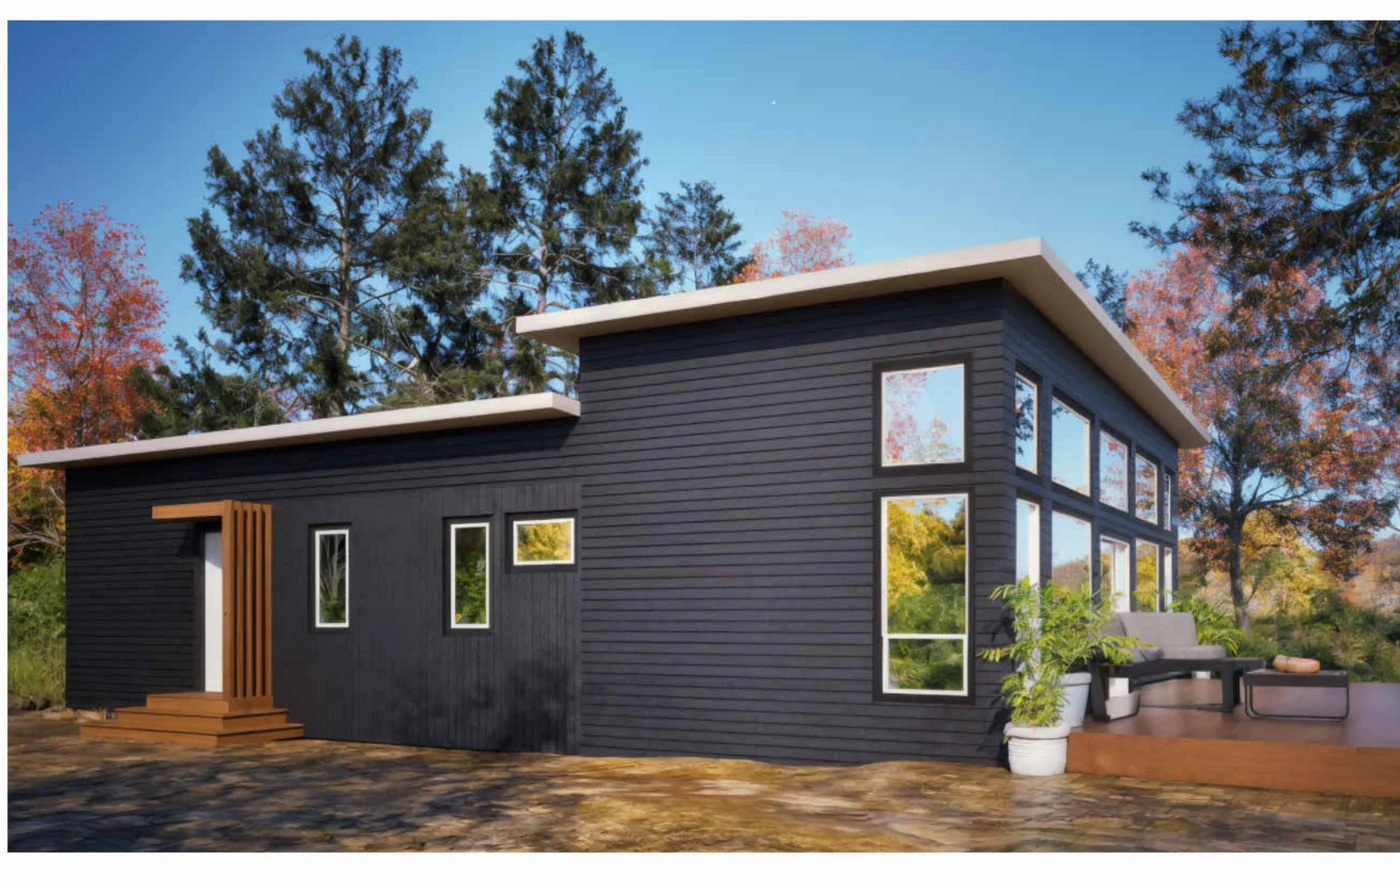
Selected drawings
Plans / Elevations / Details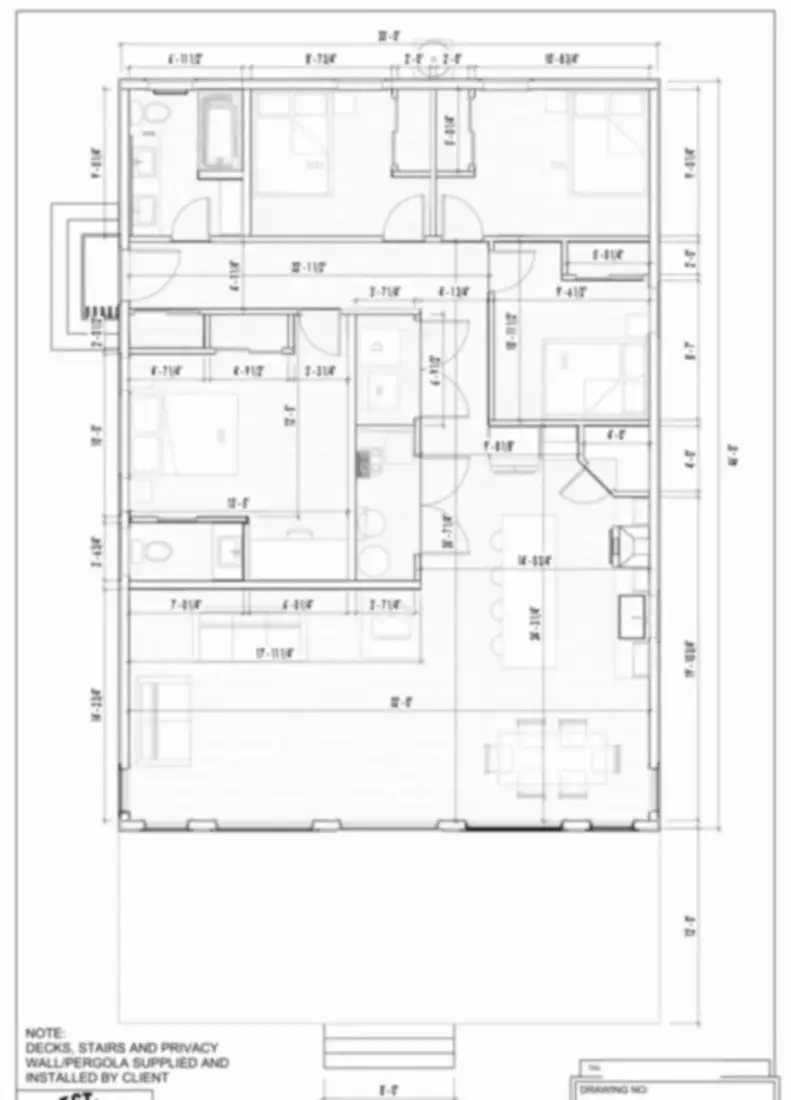
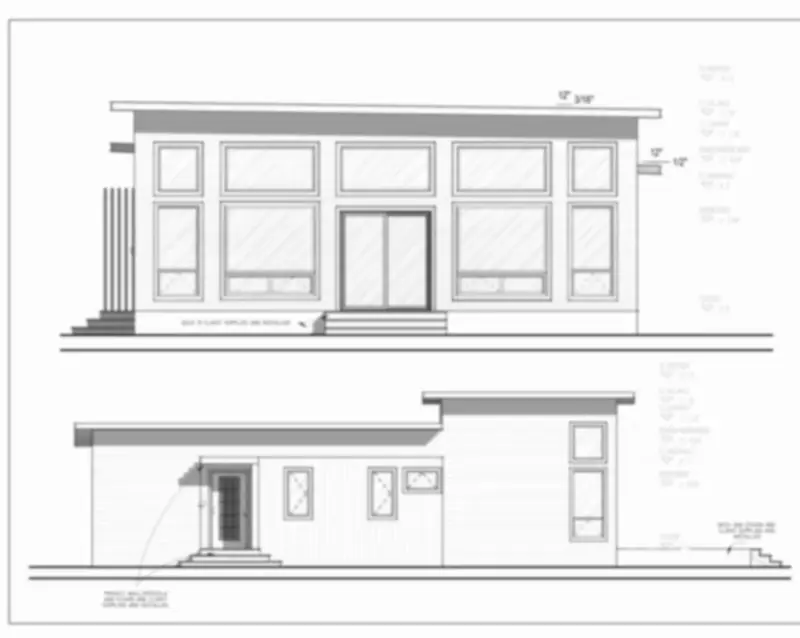
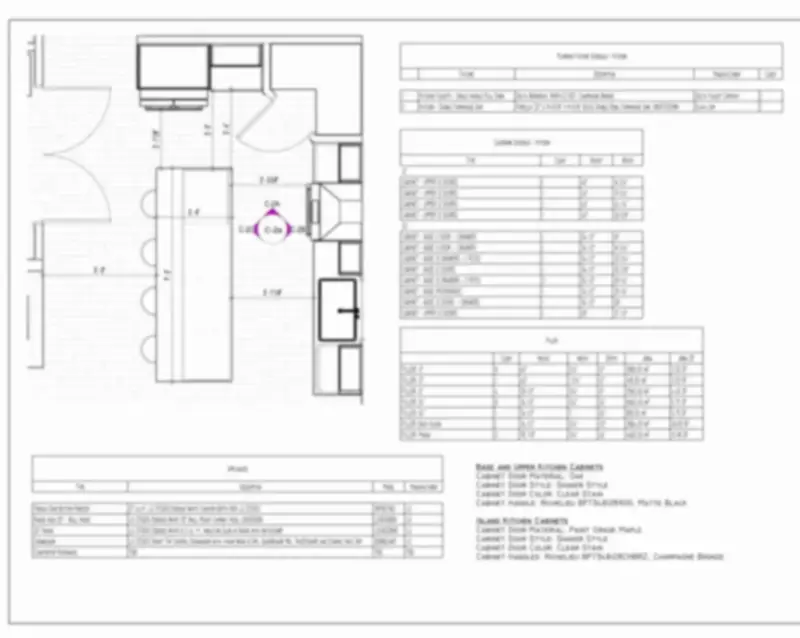
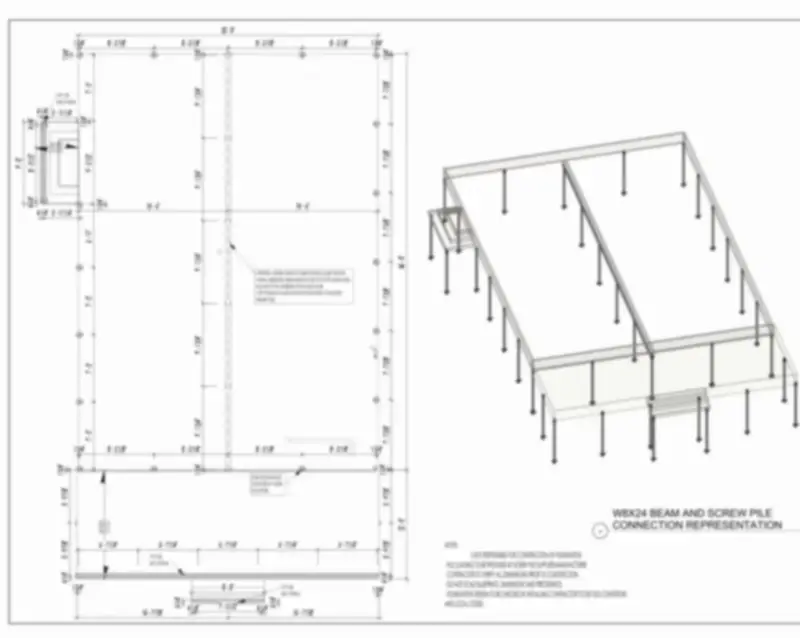
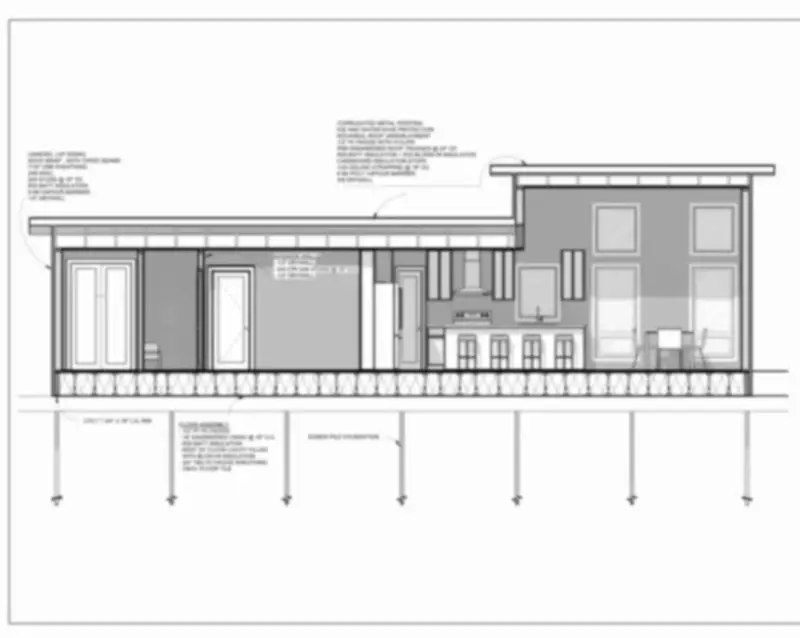
Portfolio images are intentionally presented at reduced resolution to protect project privacy and information security.