Residential portfolio / Four-unit modular residence
Fourplex residence
A four-unit residential project with floor plans across two levels and separate production and construction sets.
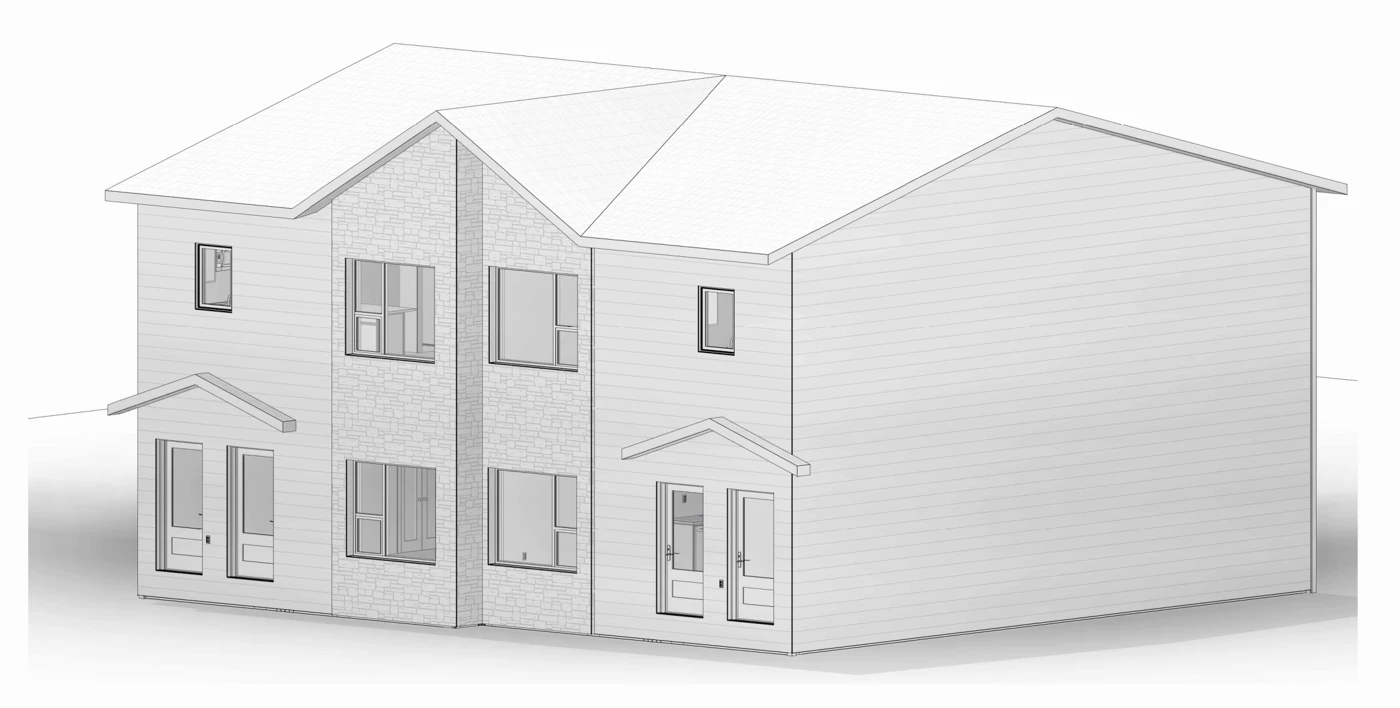
About the project
A four-unit modular residence totaling 3,440 sq ft, with 860 sq ft allocated to each home across two levels. The design coordinates repeated unit layouts with a consistent exterior composition and a modular structural system.
Project views
From the supplied drawingsSelected drawings
Plans / Elevations / Details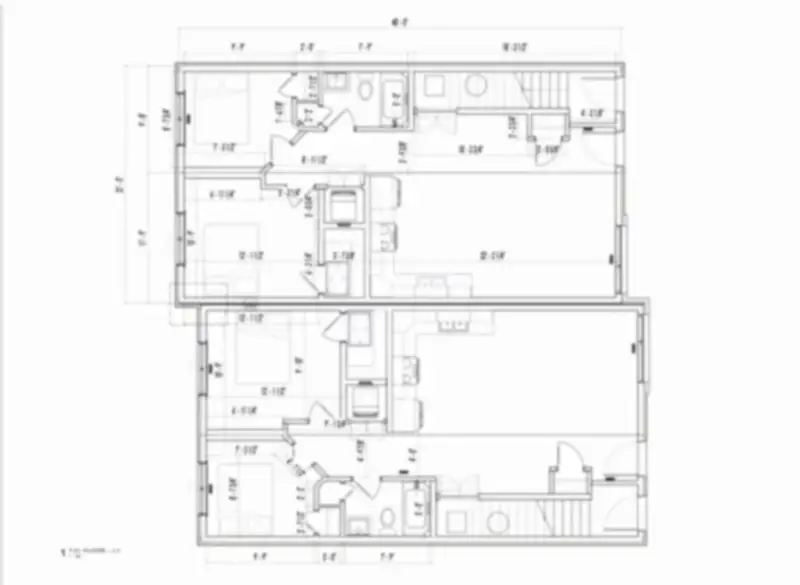
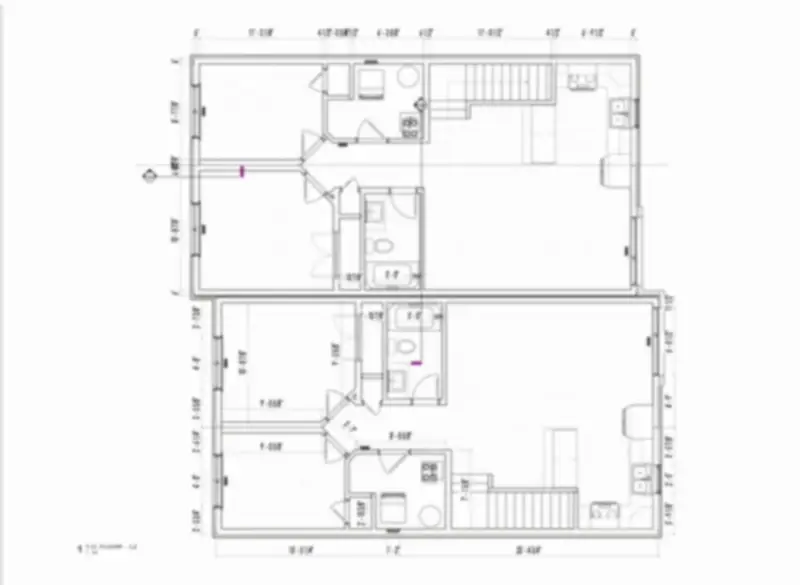
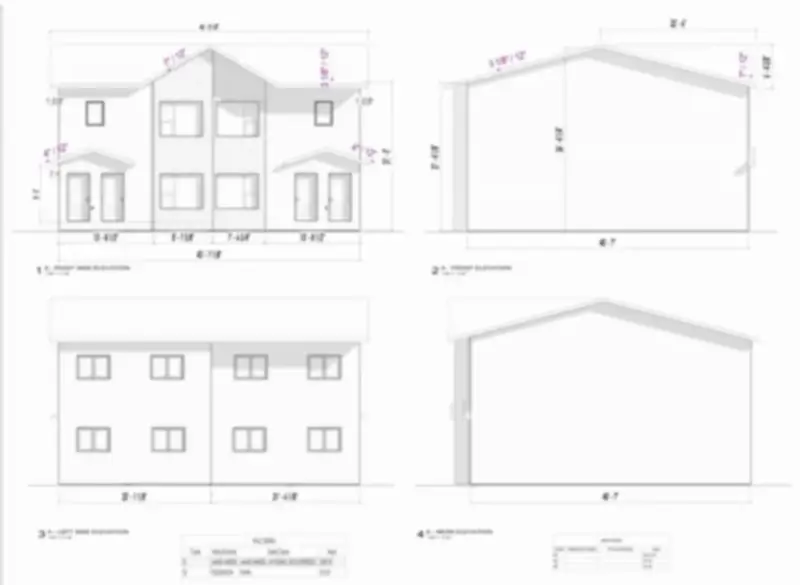
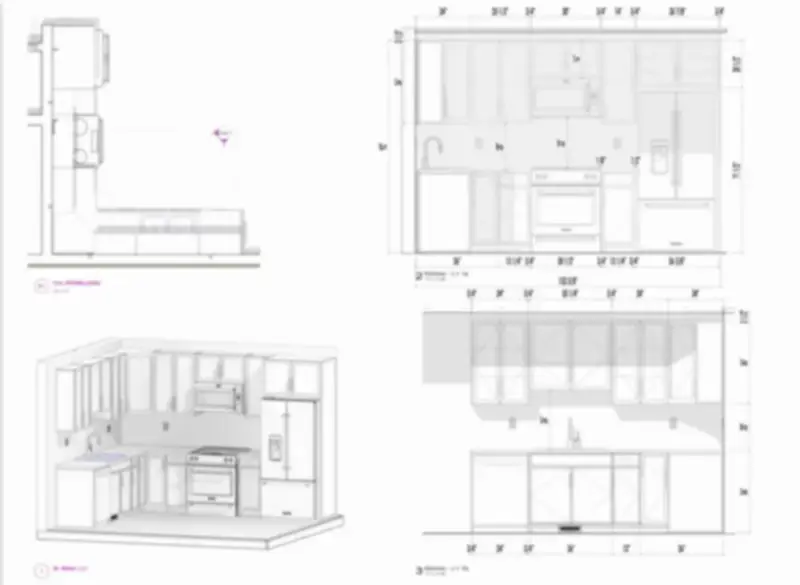
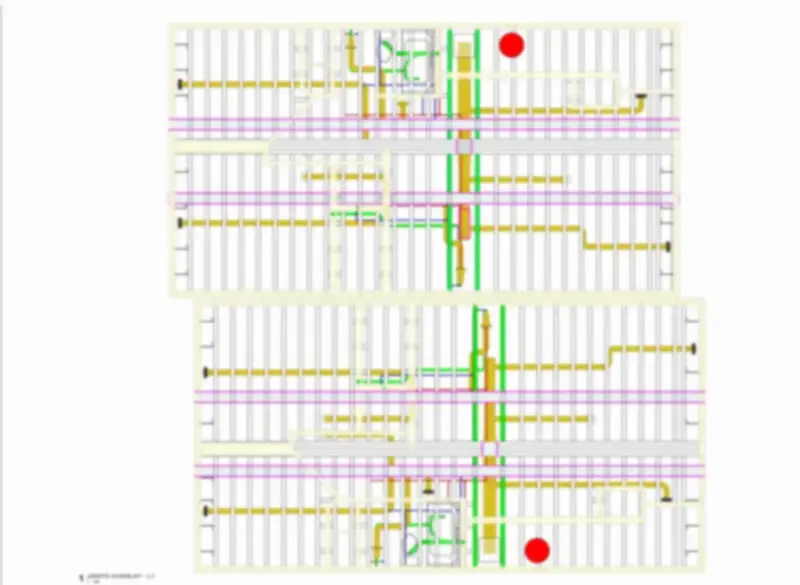
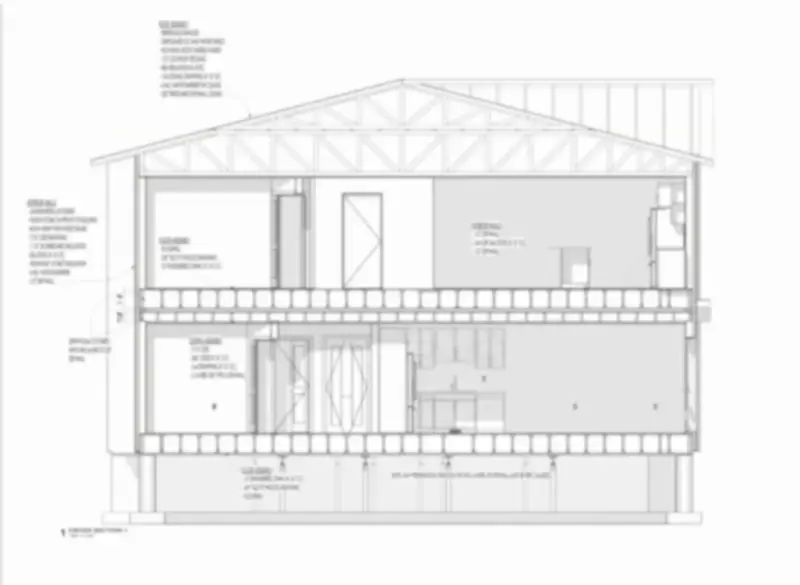
Portfolio images are intentionally presented at reduced resolution to protect project privacy and information security.