Residential portfolio / Residential addition
Residential addition
A residential addition documented through its floor plan, exterior relationships and selected construction details.
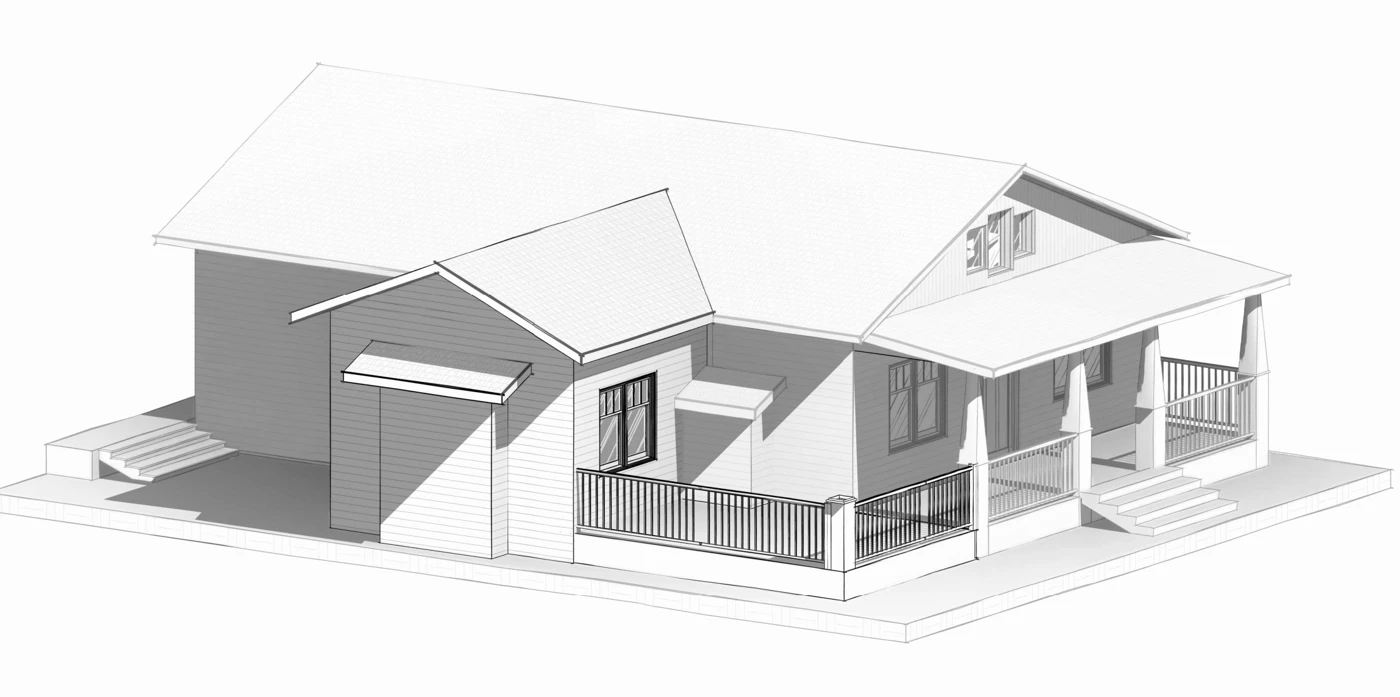
About the project
A residential addition designed to extend the existing home while maintaining a coherent exterior relationship. The new floor area is coordinated with the roof and truss arrangement, wall connections and the building section at the transition to the original structure.
Project views
From the supplied drawingsSelected drawings
Plans / Elevations / Details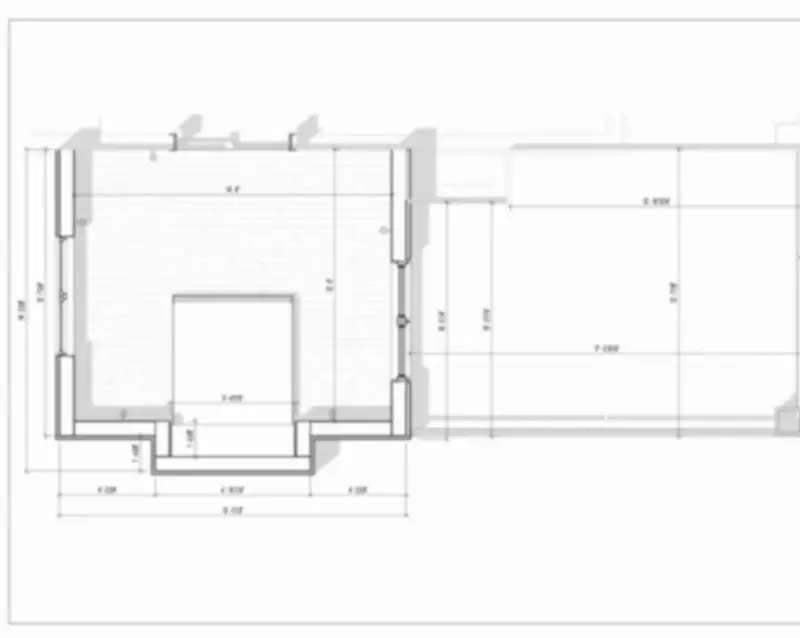
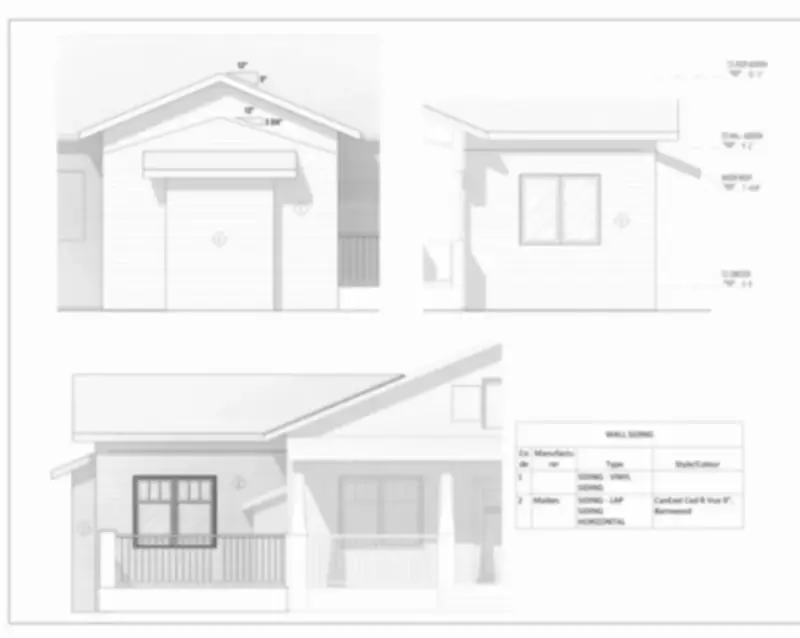
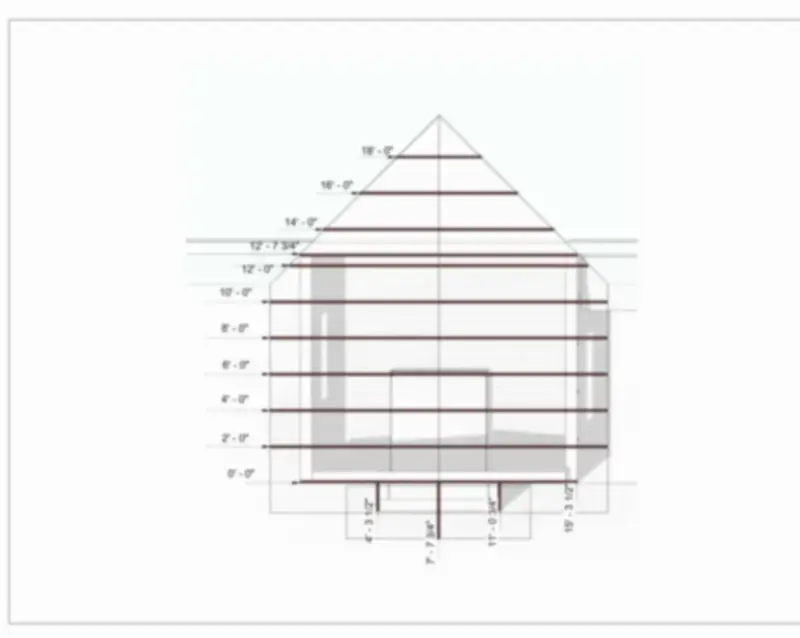
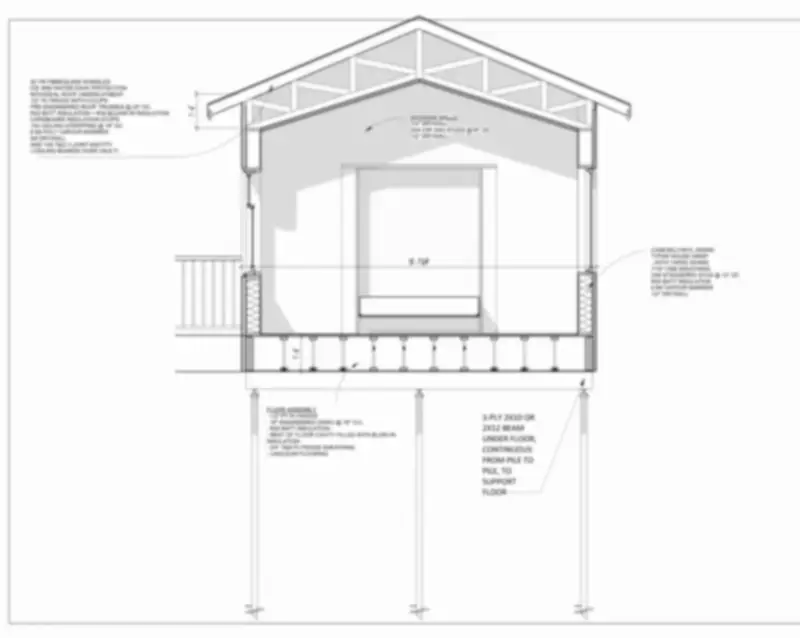
Portfolio images are intentionally presented at reduced resolution to protect project privacy and information security.