Residential portfolio / Cottage with loft
Loft cottage & workshop
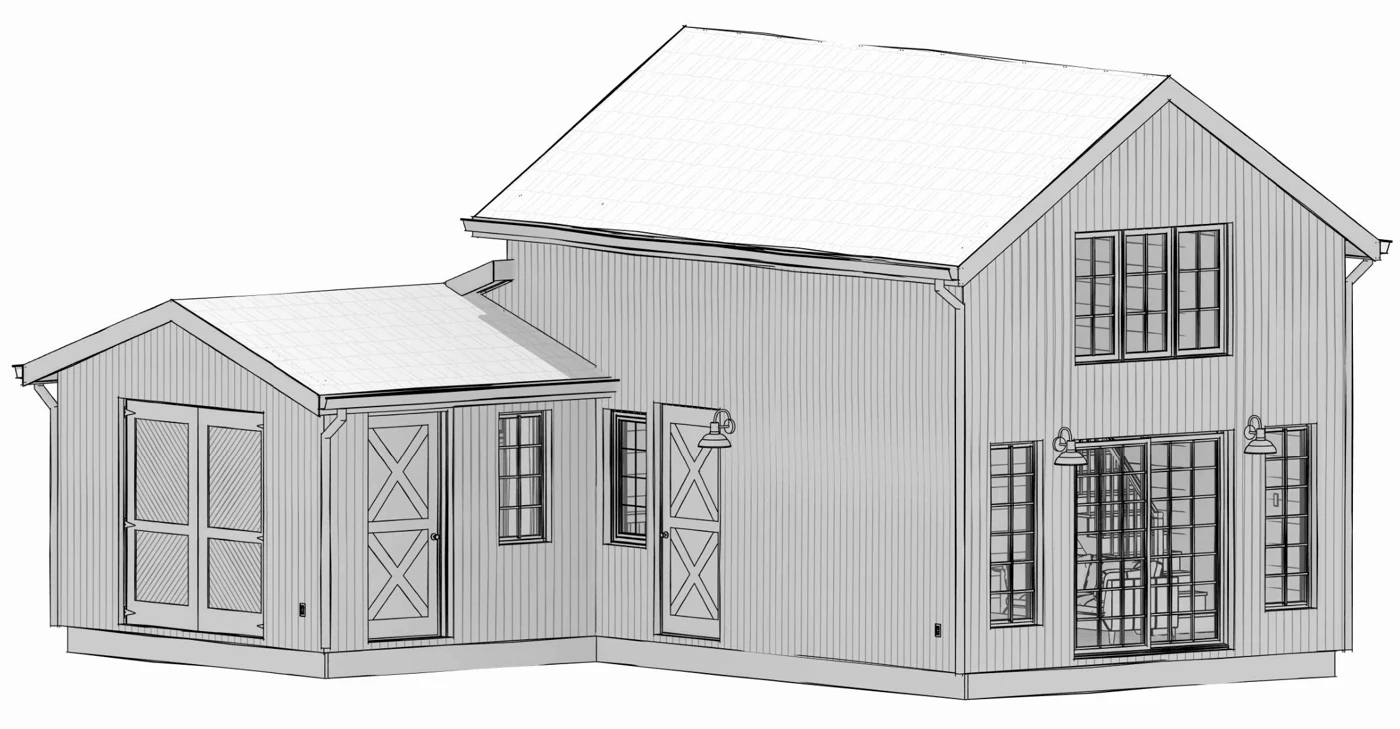
A cottage combining a bunkie, loft and workshop, with interior model views and a focused drawing selection.
About the project
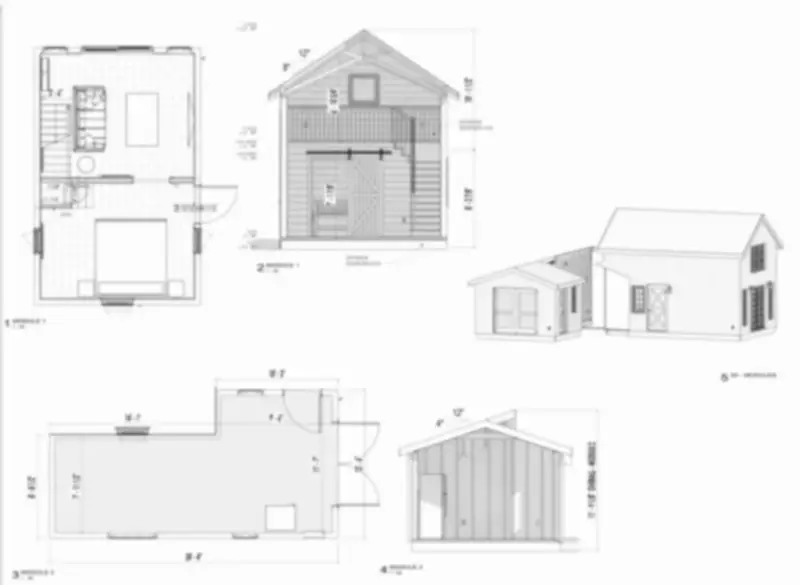
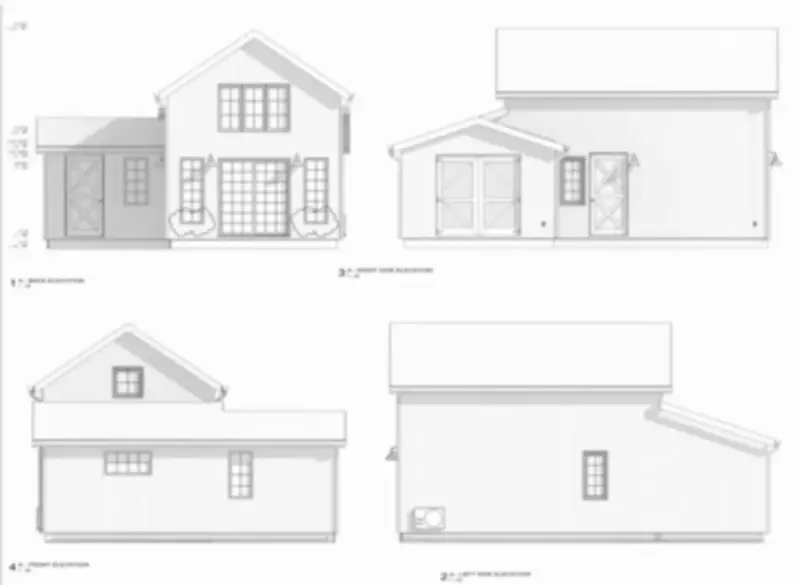
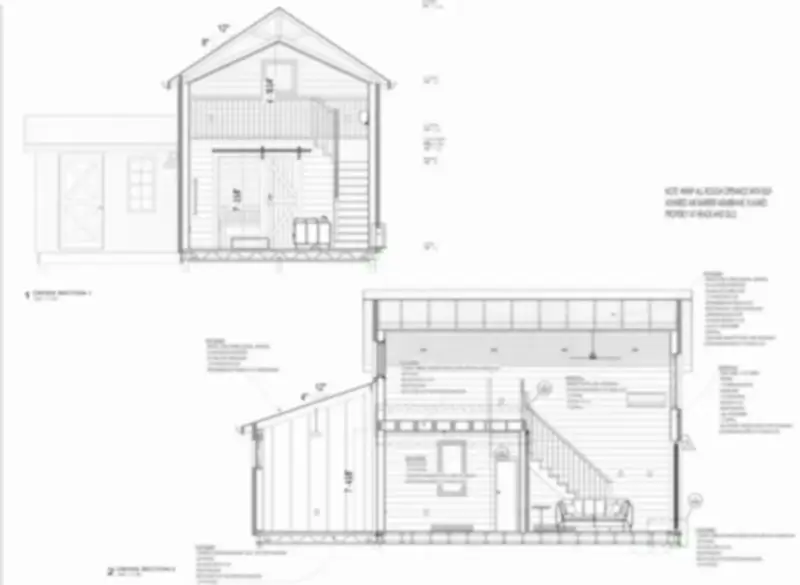
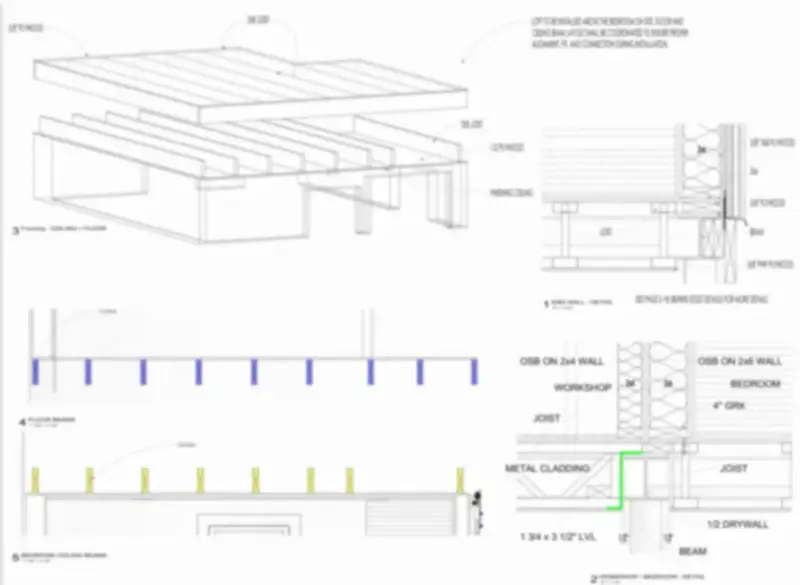
A 710 sq ft cottage that combines a bunkie, loft and workshop within a compact structure. The arrangement uses the building height efficiently, connecting the main level, loft and work area through a clearly organized interior and structural layout.
Project views
From the supplied drawings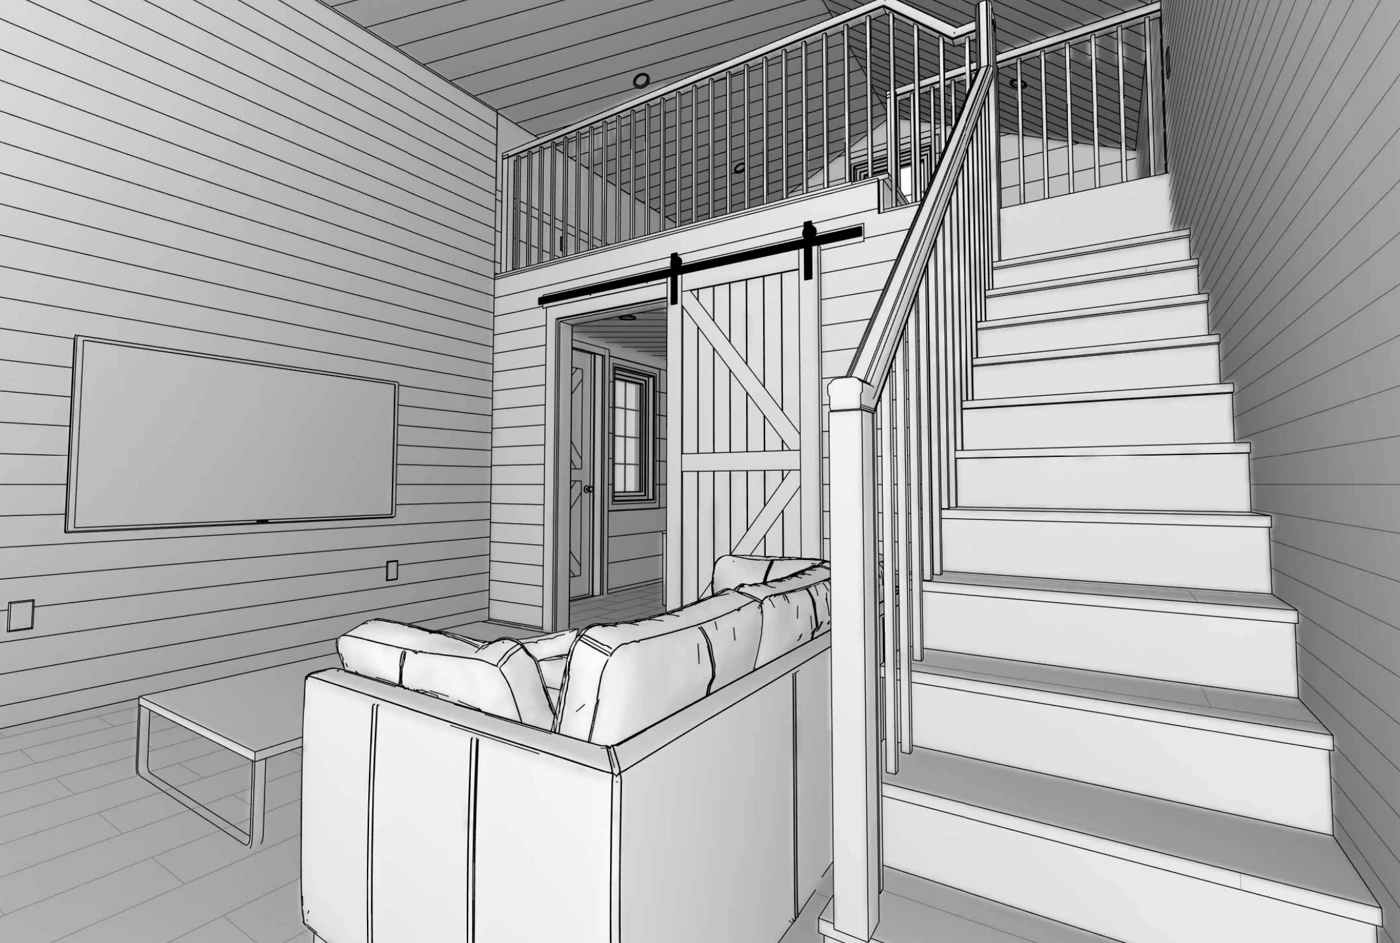
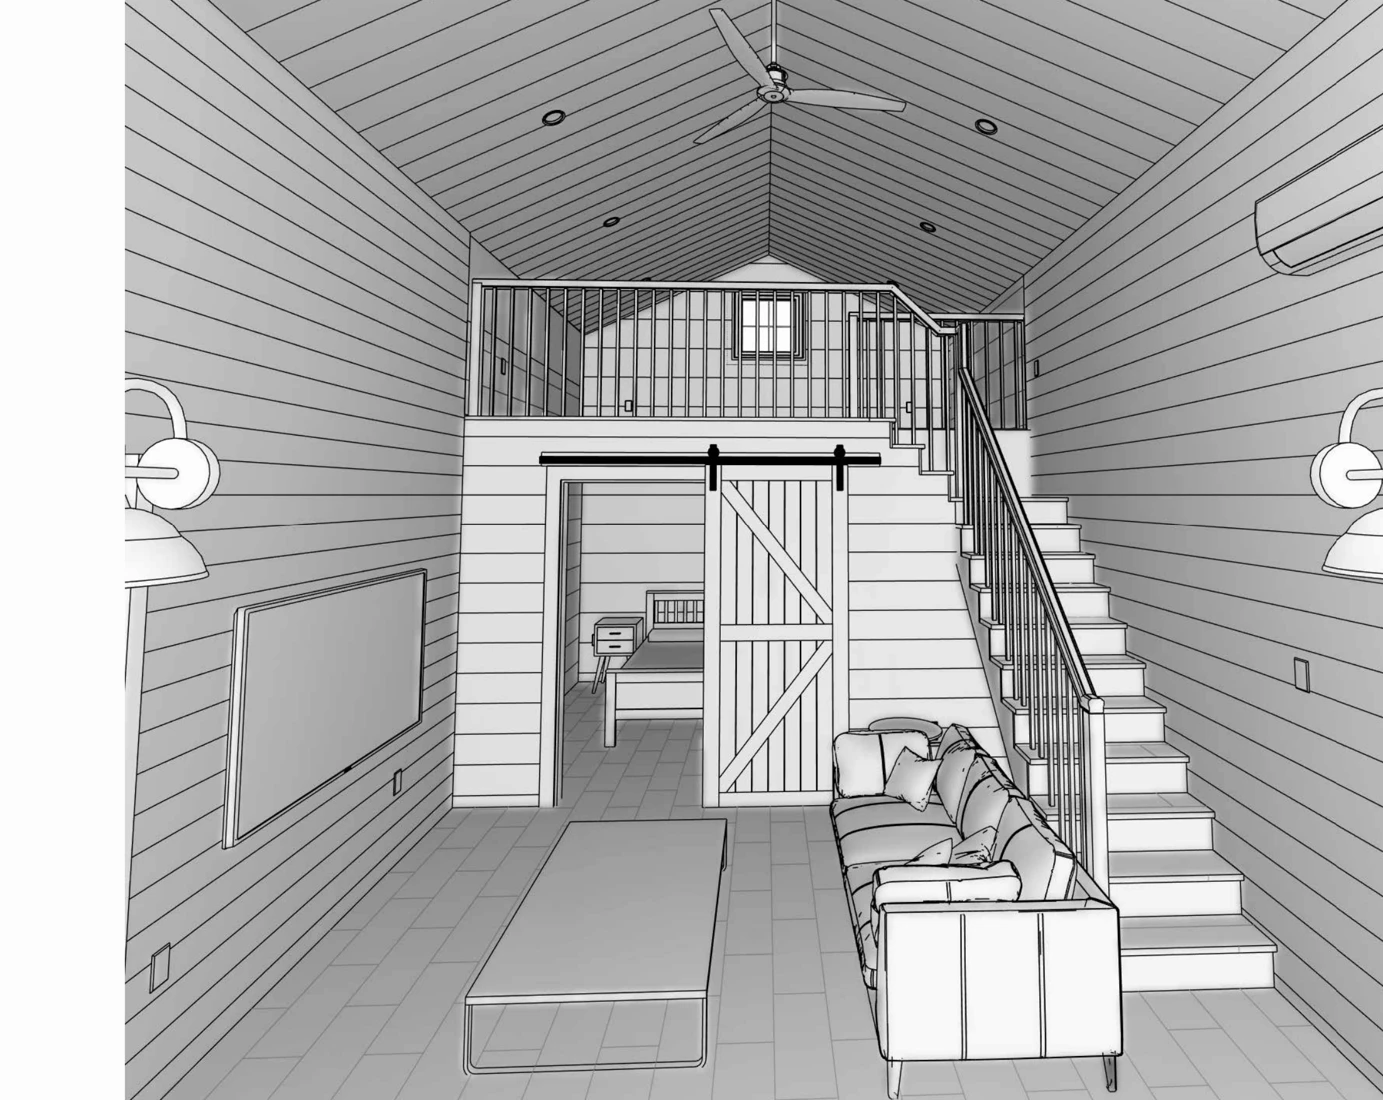
Selected drawings
Plans / Elevations / Details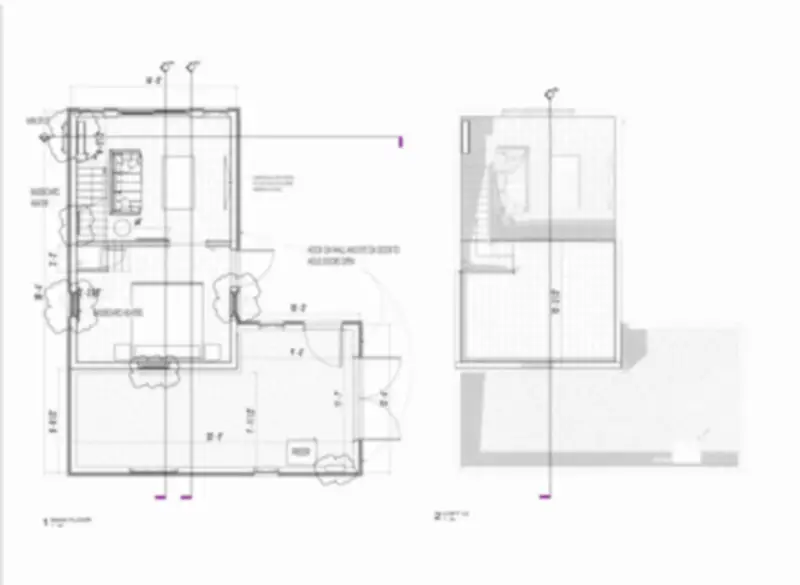
Portfolio images are intentionally presented at reduced resolution to protect project privacy and information security.