Residential portfolio / Two-storey cottage
Multistorey cottage
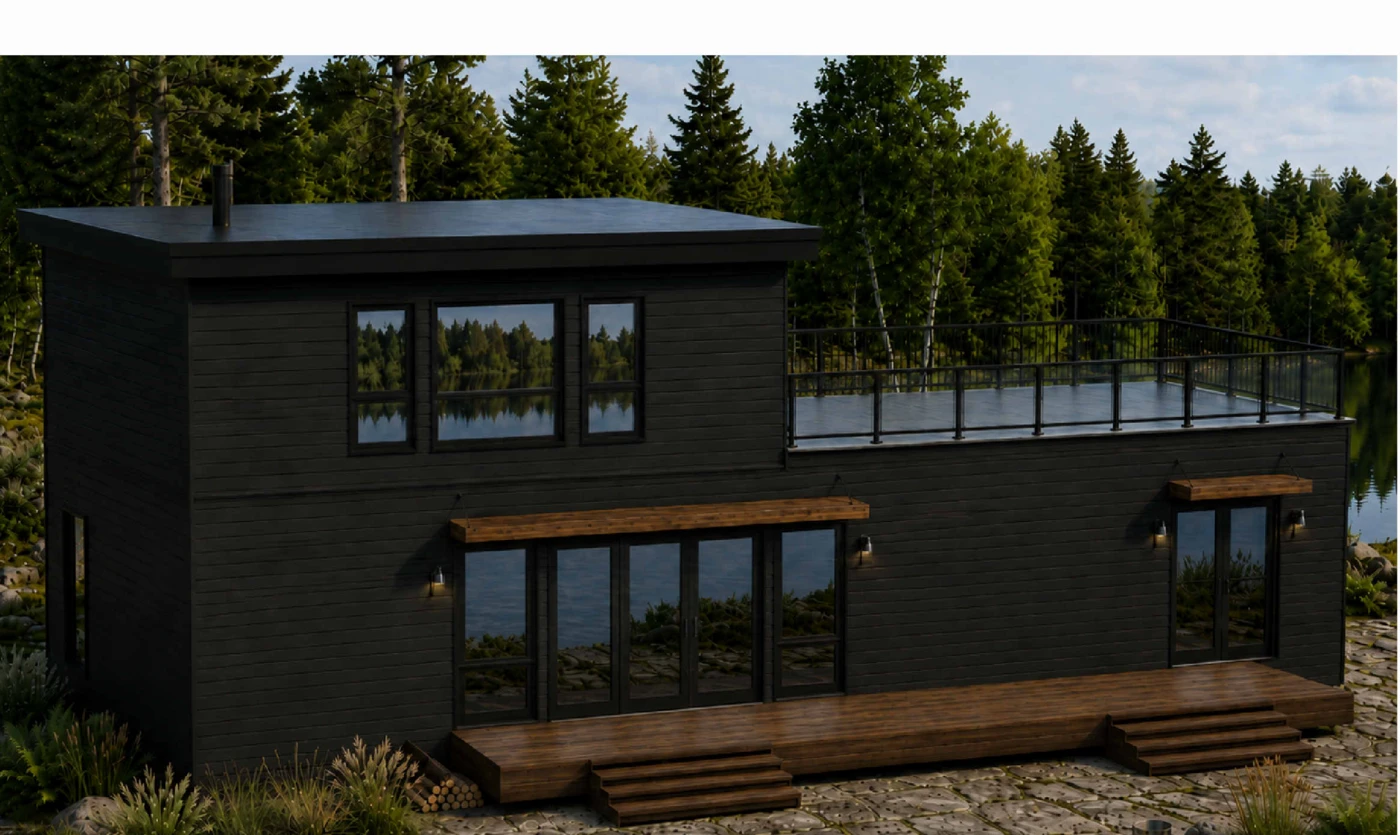
A compact two-storey cottage with an upper terrace, shown through model views and coordinated drawing excerpts.
About the project
A compact two-storey cottage totaling 1,215 sq ft, with 825 sq ft on the lower level and 390 sq ft above. The upper floor and terrace create a clear vertical relationship while preserving an efficient footprint and a strong connection to the exterior.
Project views
From the supplied drawings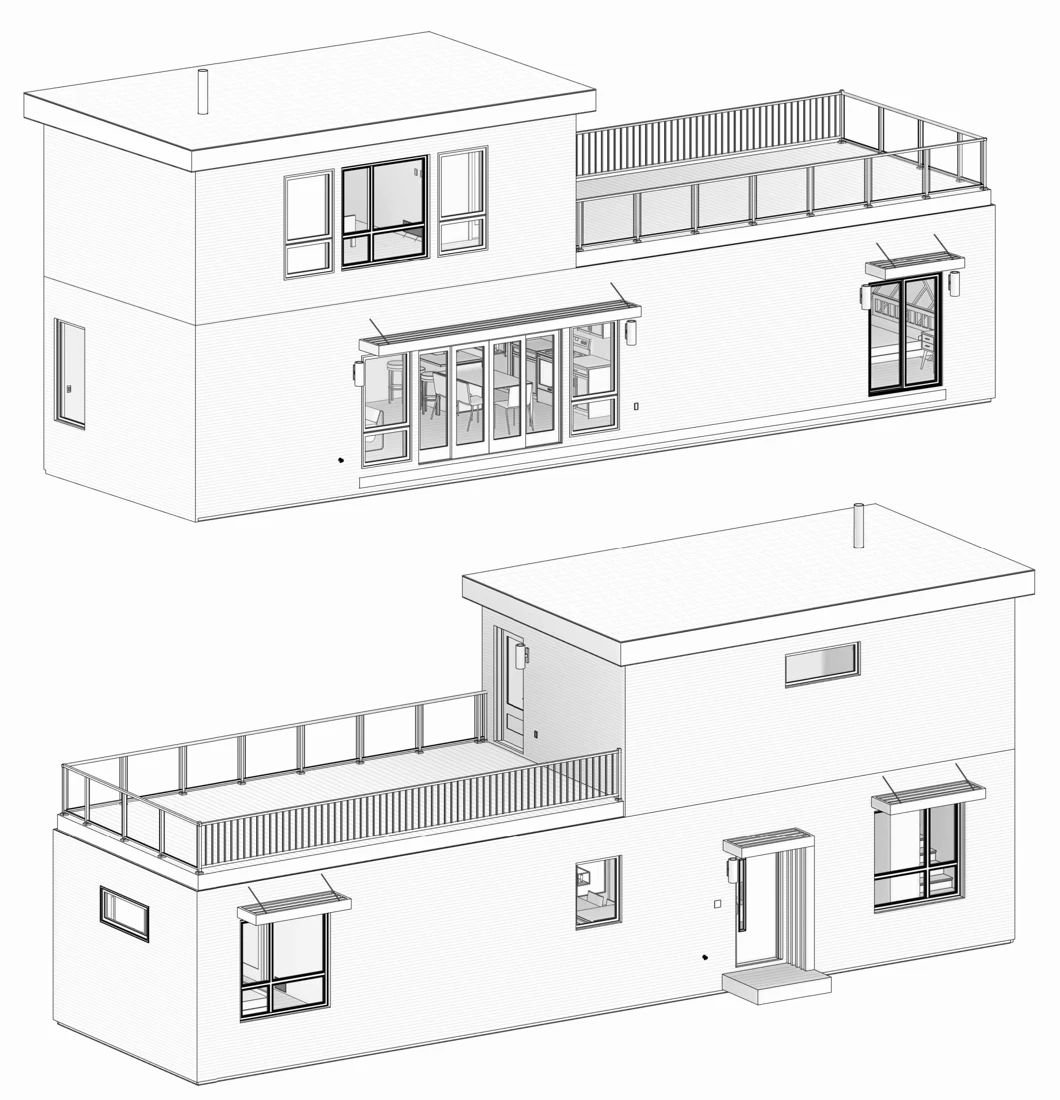
Selected drawings
Plans / Elevations / Details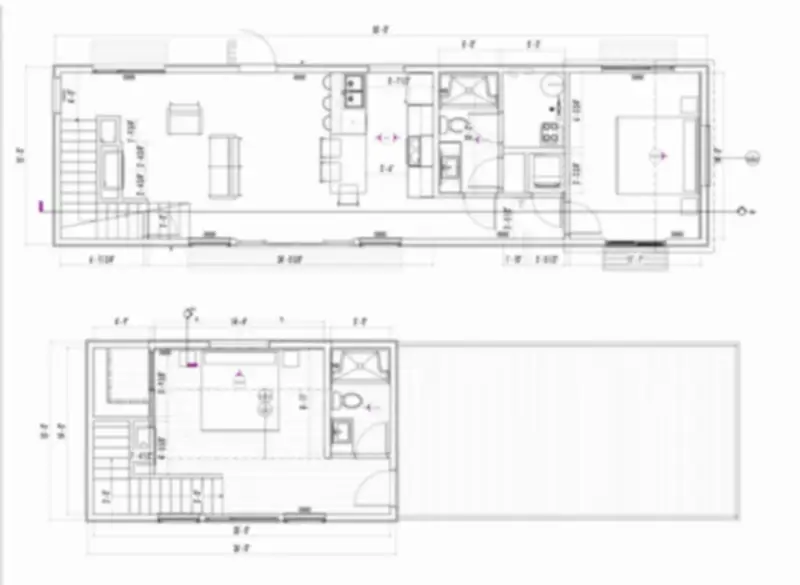
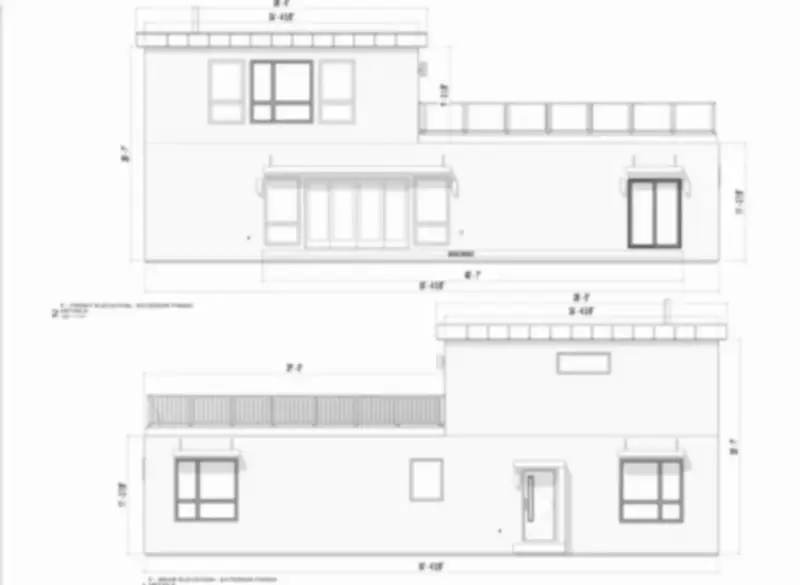
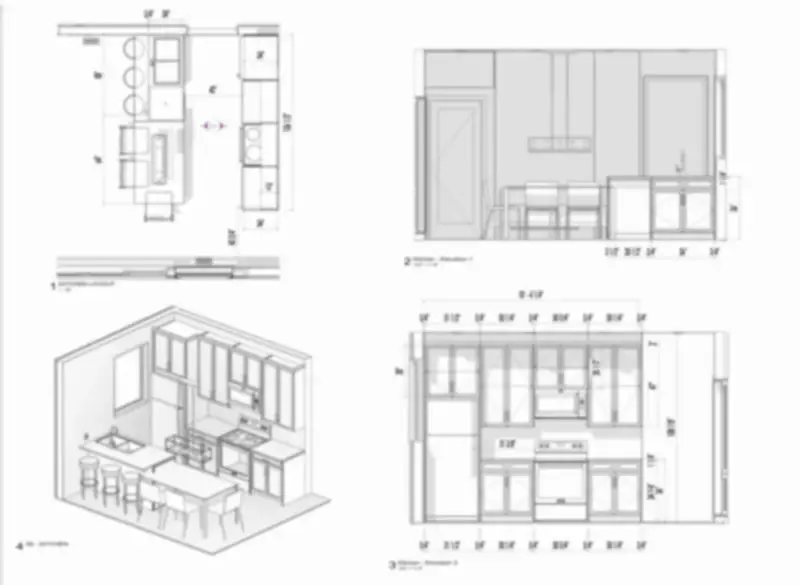
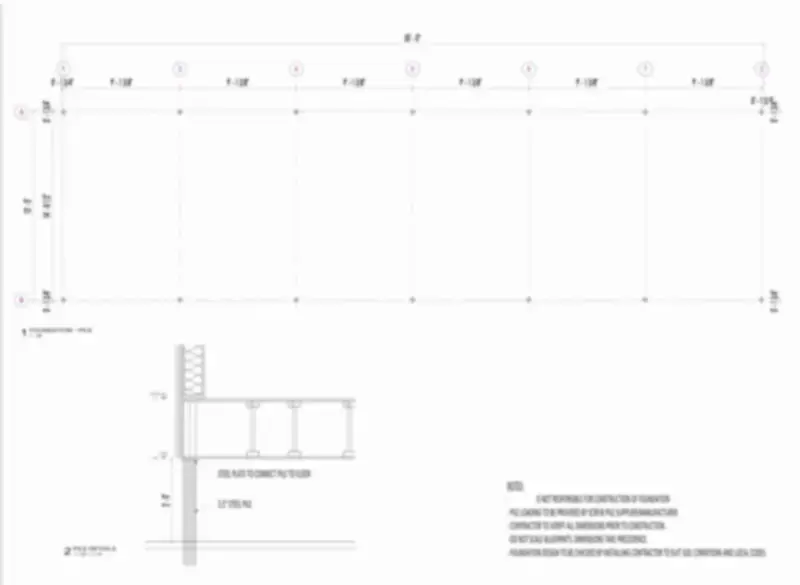
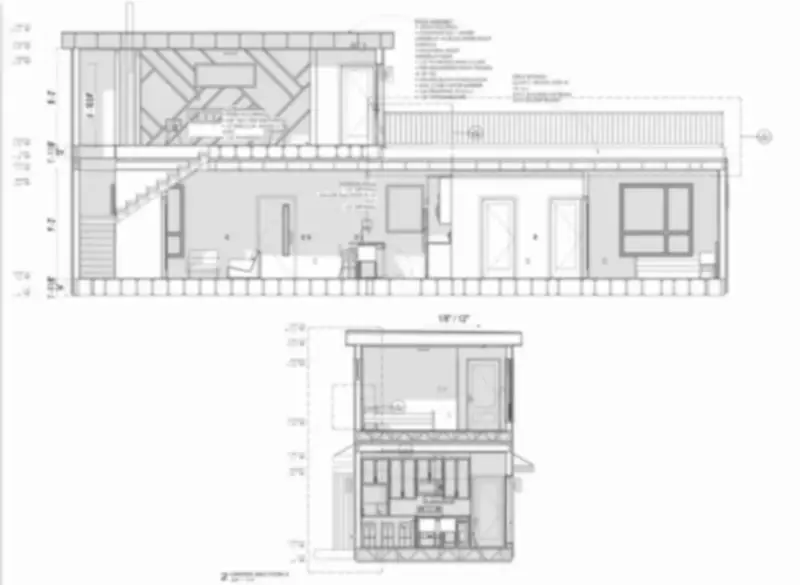
Portfolio images are intentionally presented at reduced resolution to protect project privacy and information security.