Residential portfolio / Modular residence
Single-storey modular residence
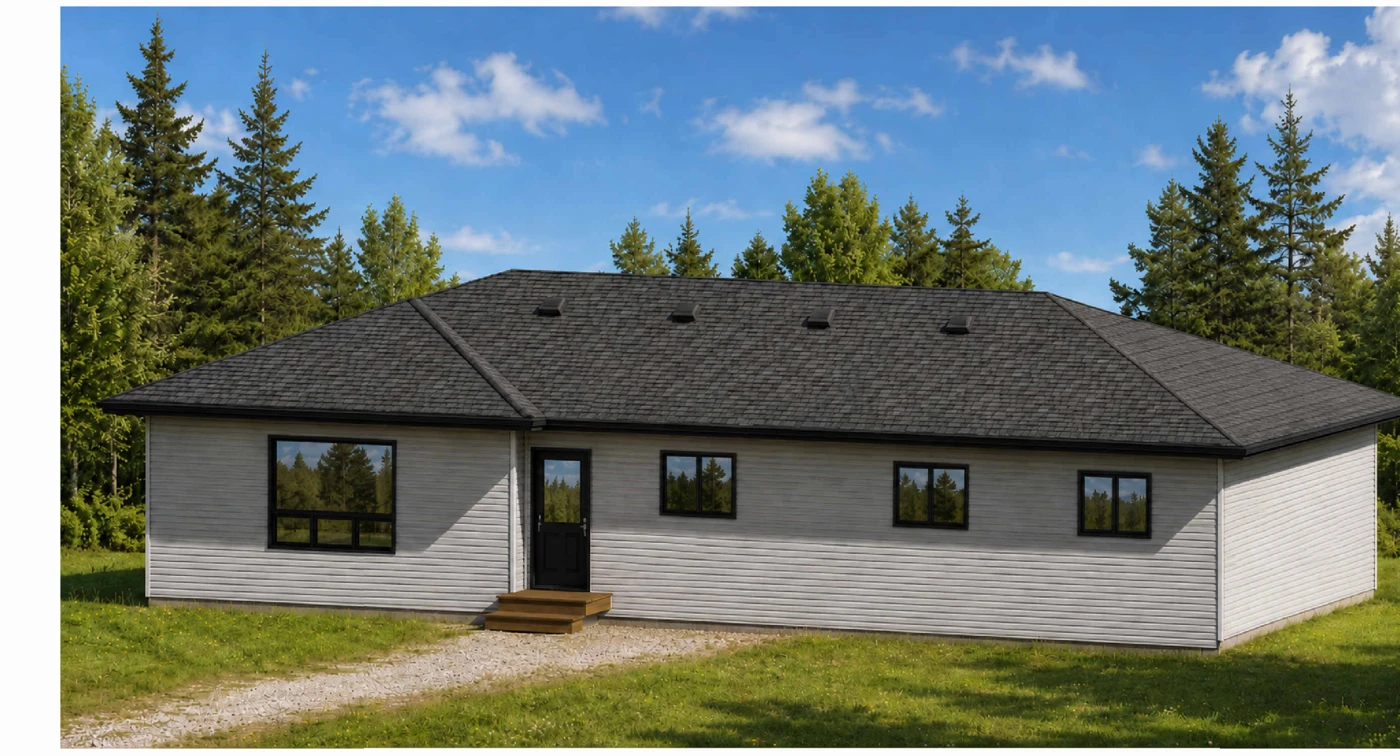
A double-section modular residence, documented through floor plans, elevations, interior layouts and construction details.
About the project
A 1,664 sq ft single-storey modular residence formed by two coordinated sections. The design brings living spaces, bedrooms and service areas into a compact layout, with cabinetry, exterior form and foundation conditions developed as part of the same model.
Project views
From the supplied drawingsSelected drawings
Plans / Elevations / Details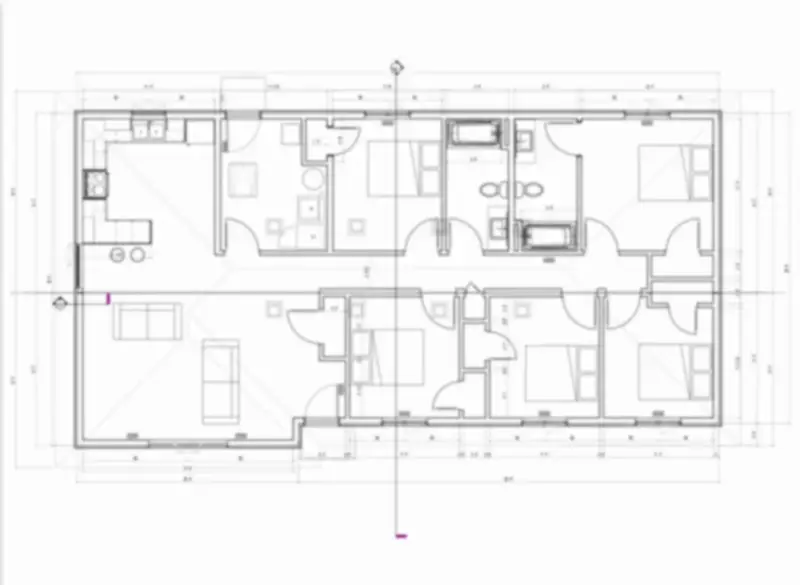
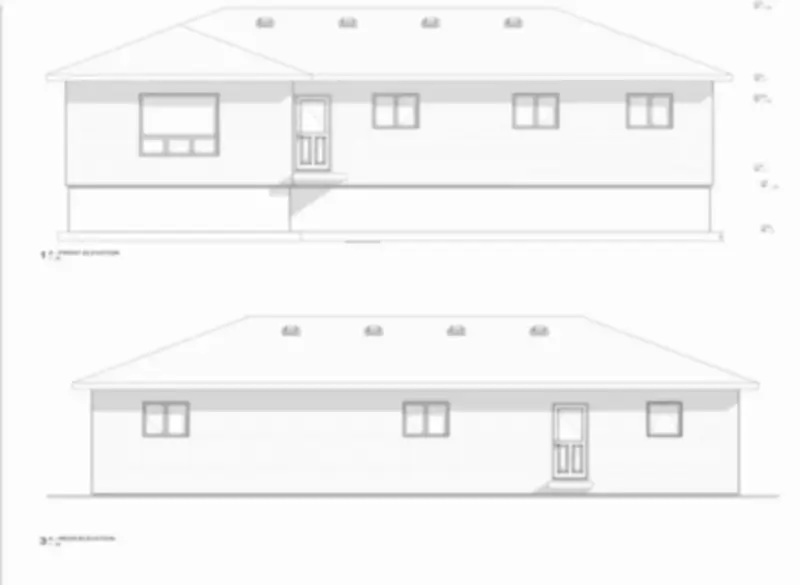
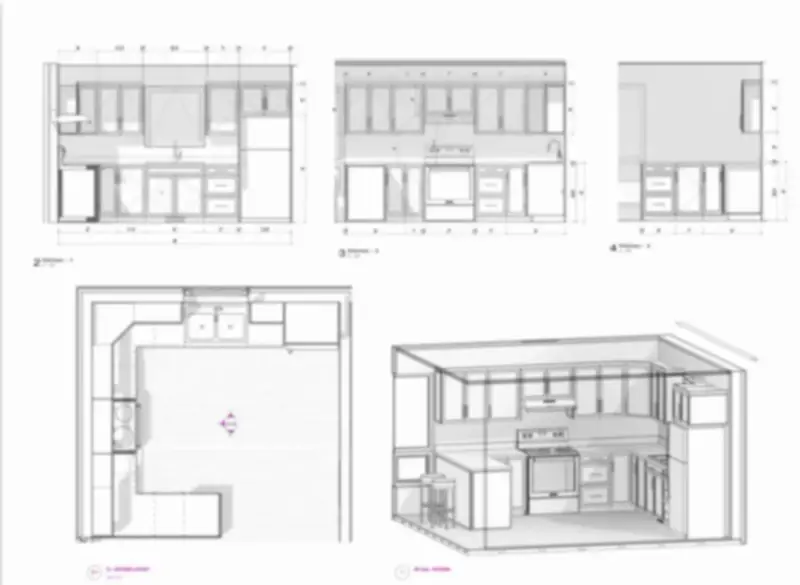
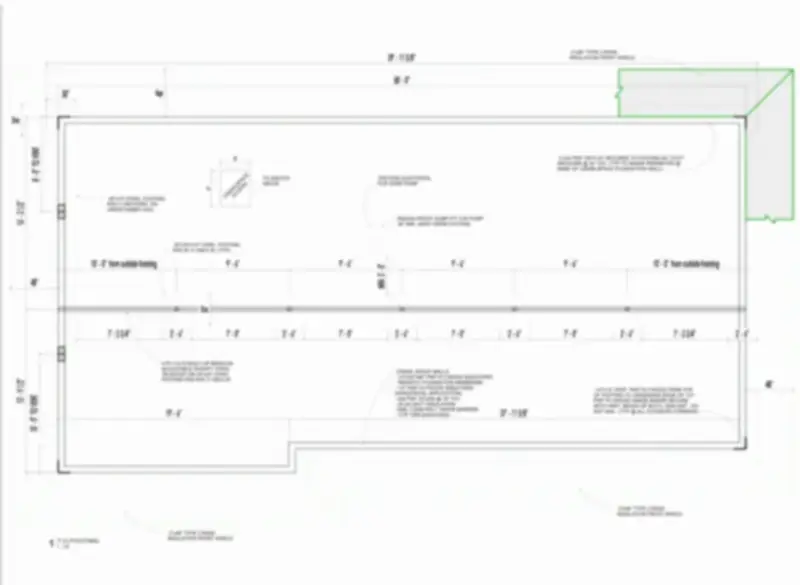
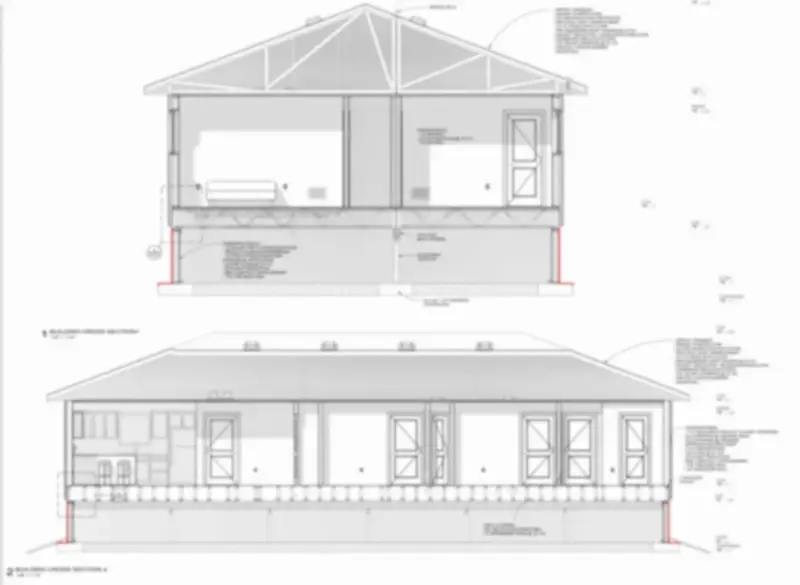
Portfolio images are intentionally presented at reduced resolution to protect project privacy and information security.